102 University Avenue, #3C,
Palo Alto, California. Concrete, steel
and warmth
A residence in Joseph Bellomo’s landmark building, warmed with new lighting and a rooftop brought to life.
See before and after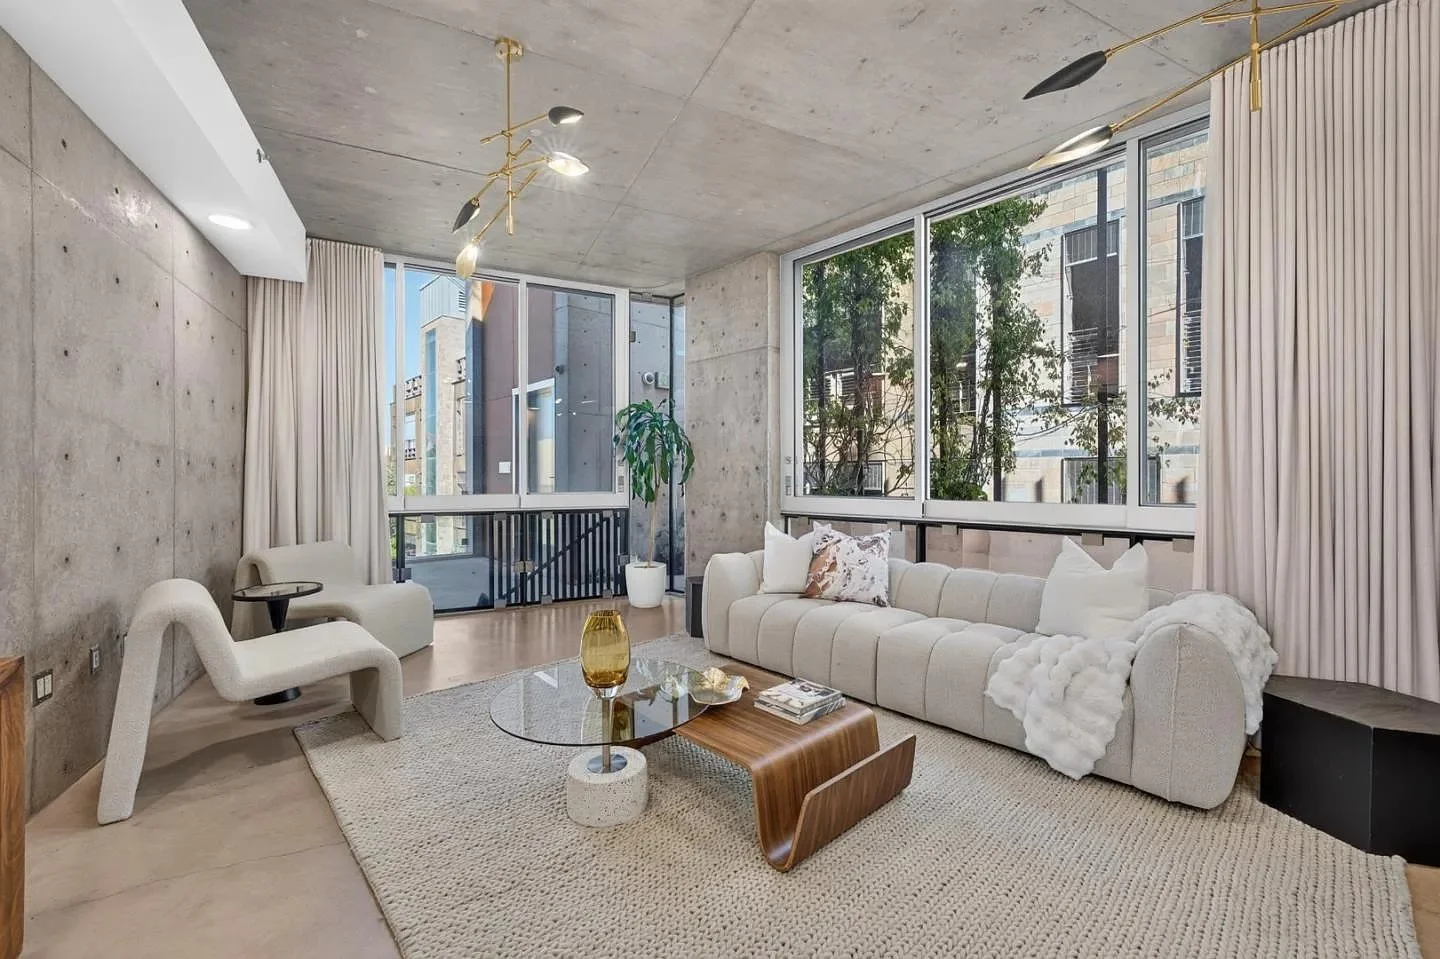
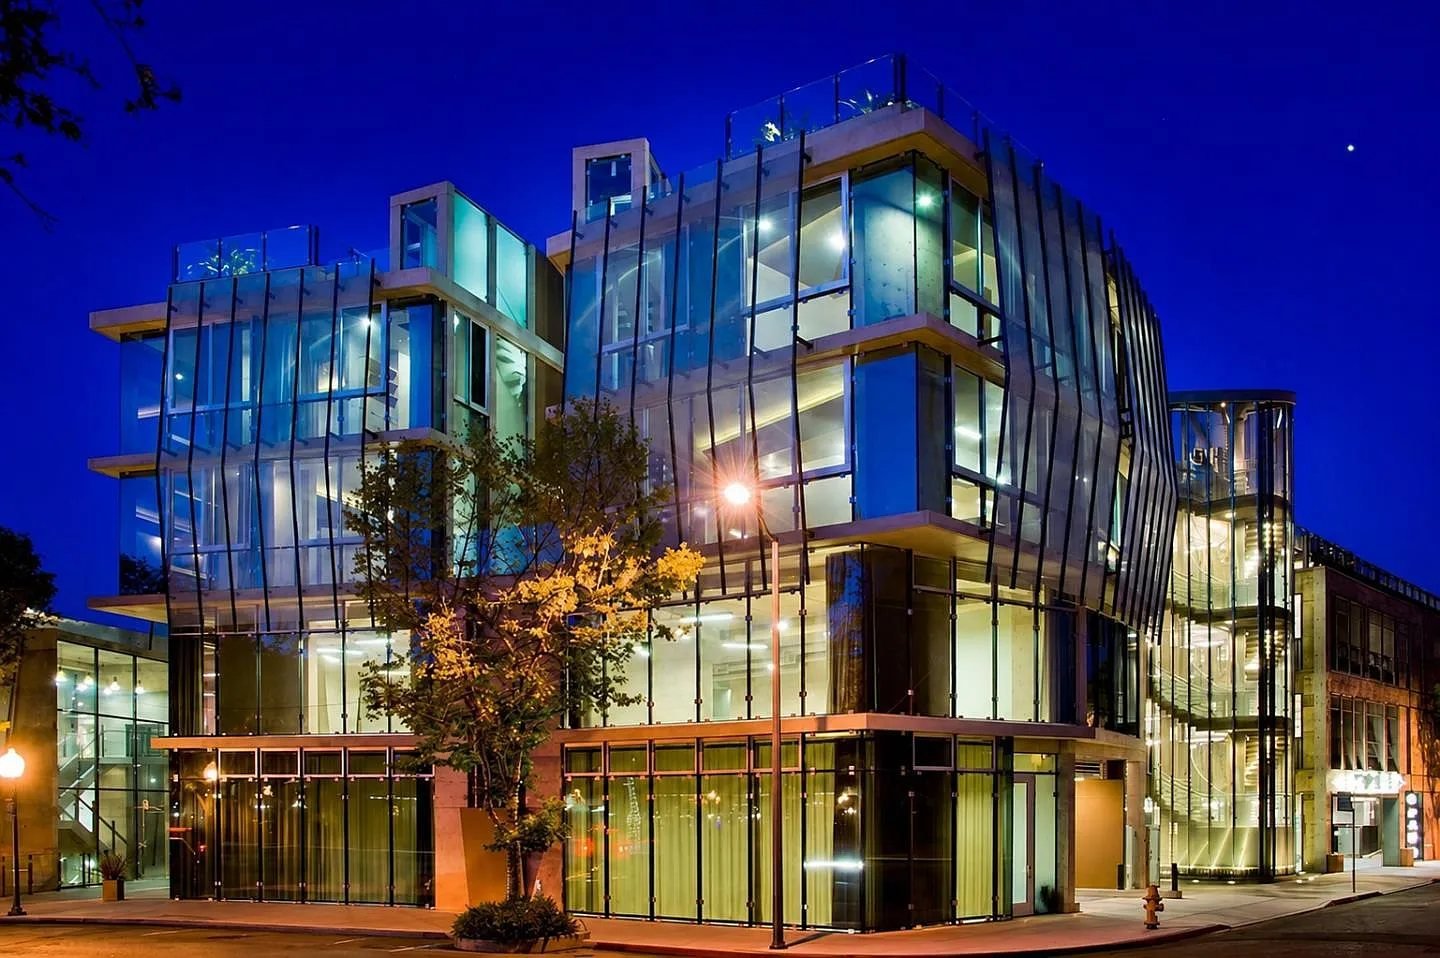
At the gateway to downtown Palo Alto, #3C sits in a landmark building by architect Joseph Bellomo.
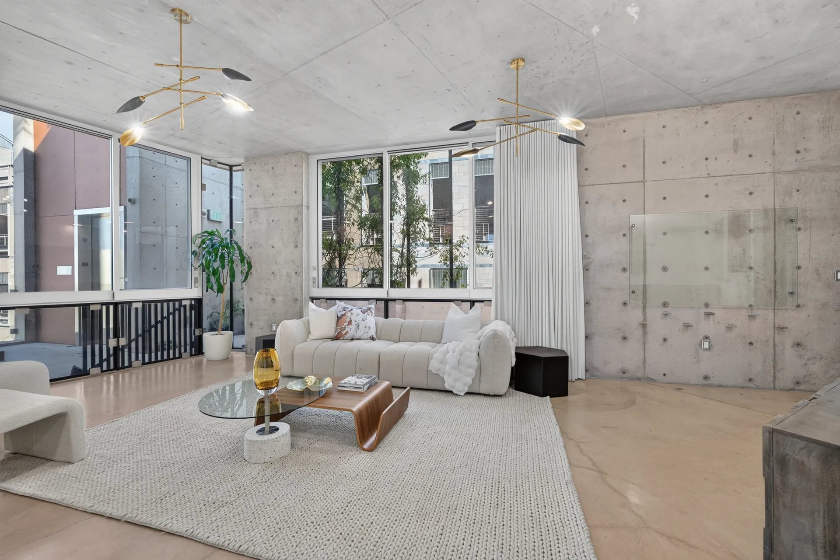
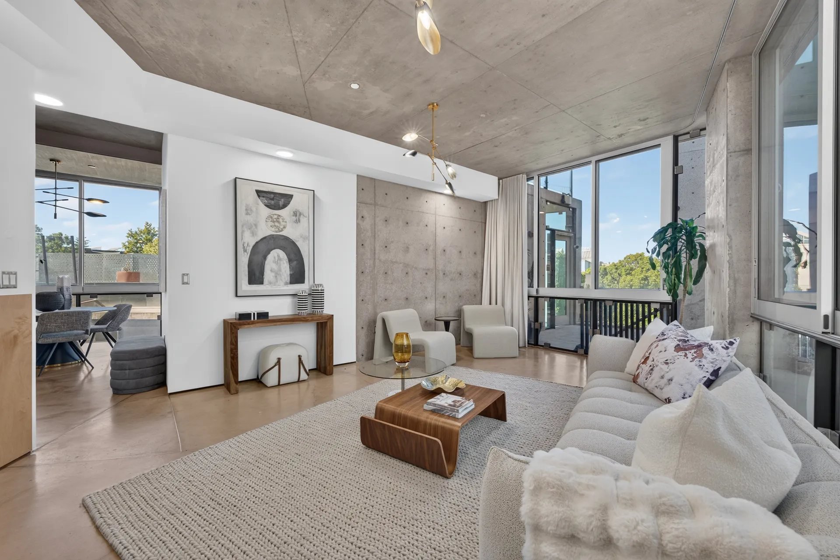
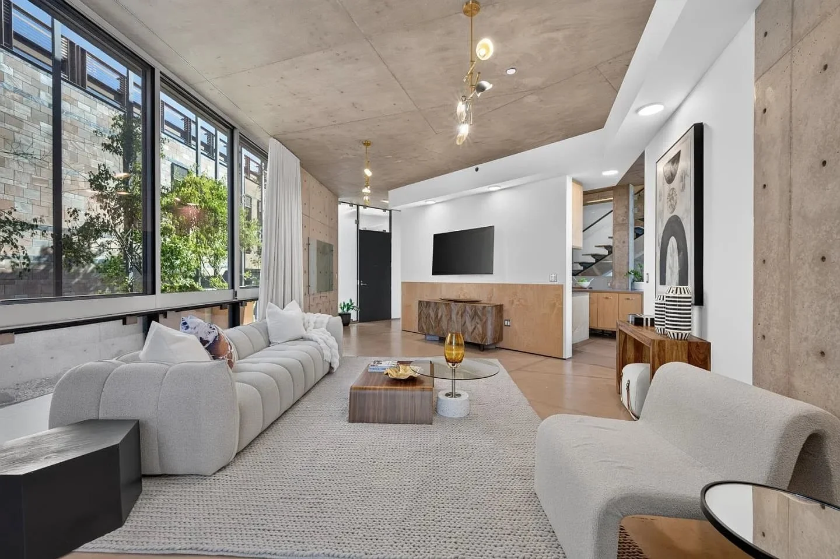
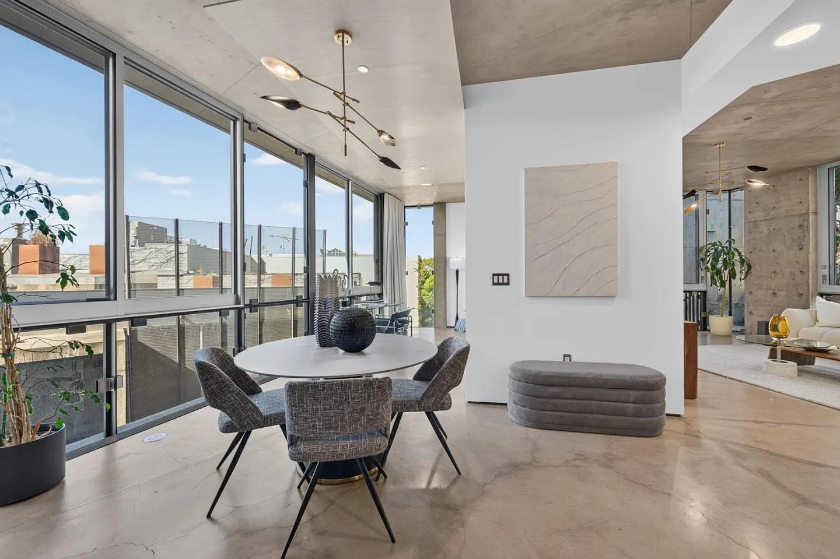
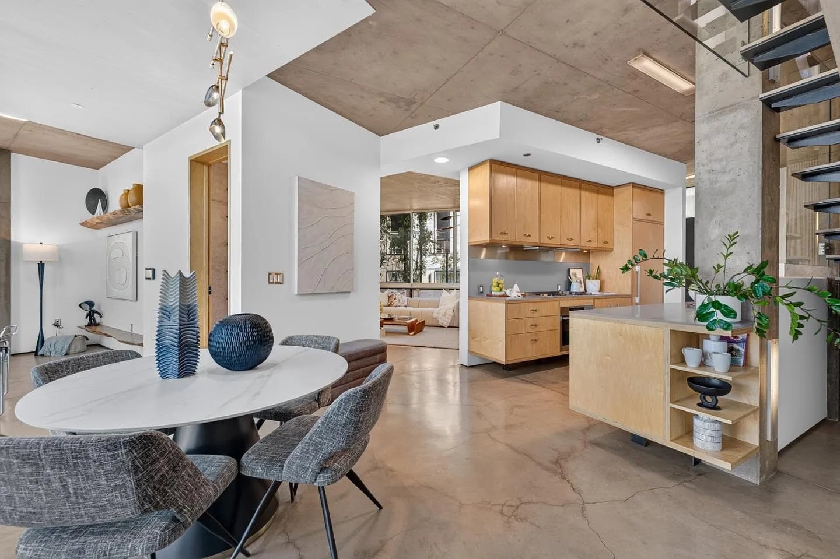
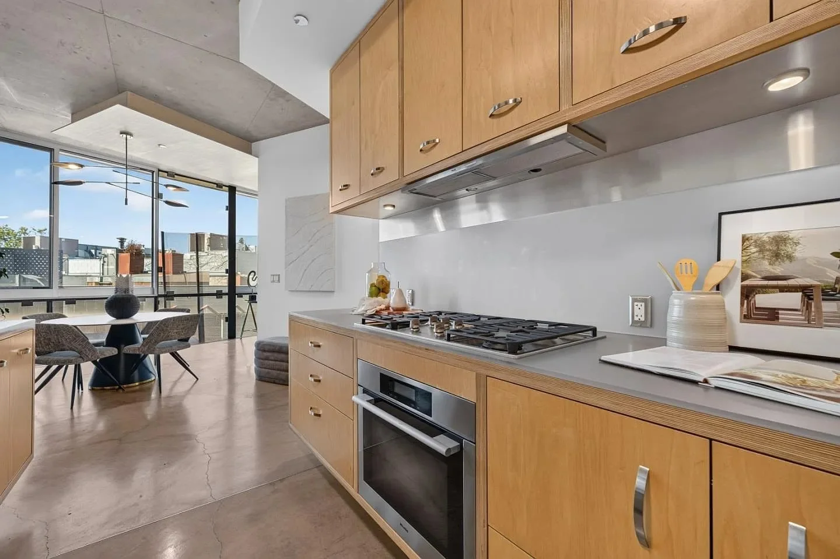
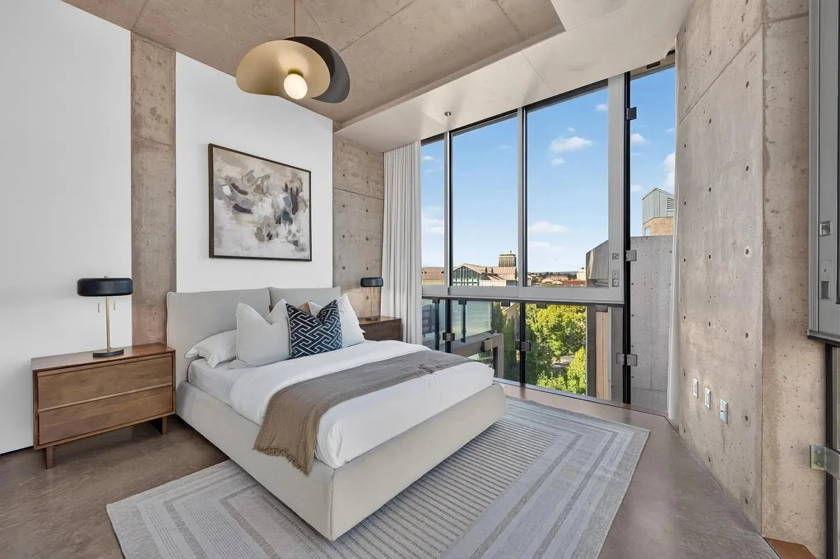
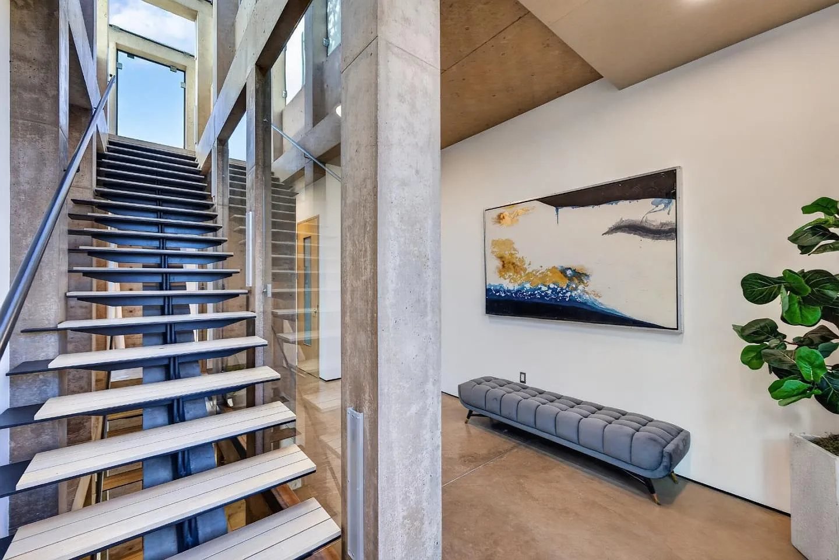
Cast-in-place concrete, structural steel, acoustic glass walls, radiant-heated floors and even an underground car elevator make it a true reflection of Silicon Valley. Our goal was to celebrate the industrial architecture while bringing warmth, comfort and livability to a spacious, minimal interior.
- Location
- Downtown Palo Alto
- Architect
- Joseph Bellomo
- The building
- Cast-in-place concrete, steel and glass
- Our focus
- New lighting and the rooftop deck
Light that makes it home
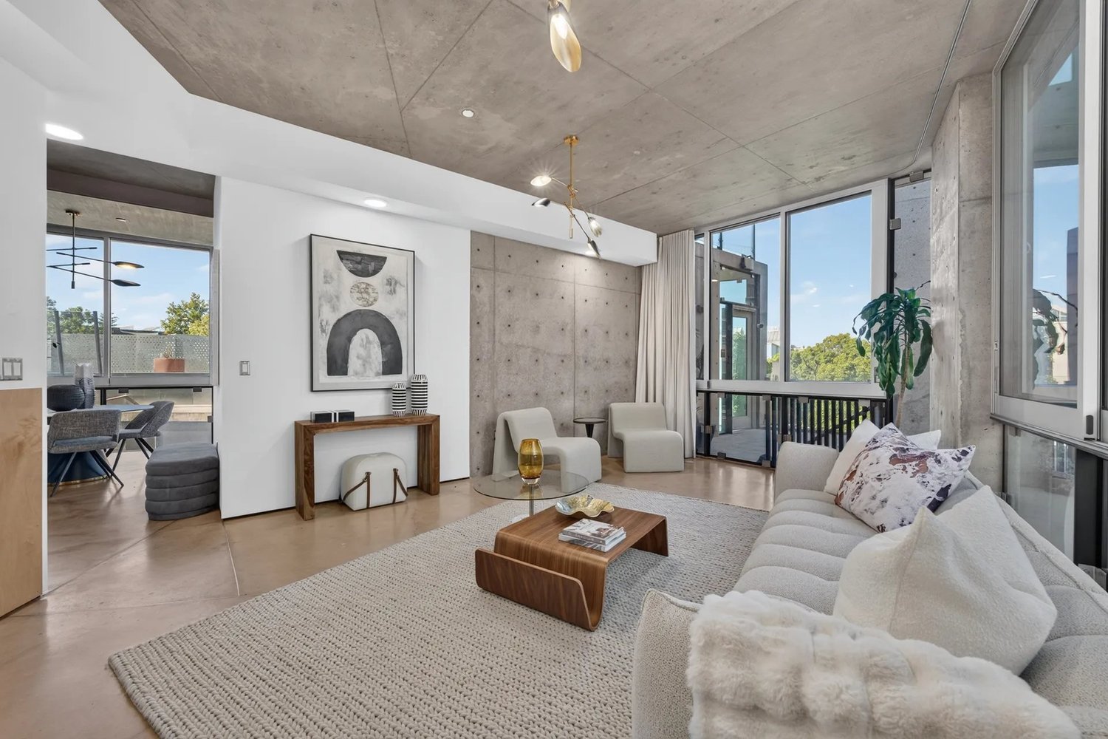
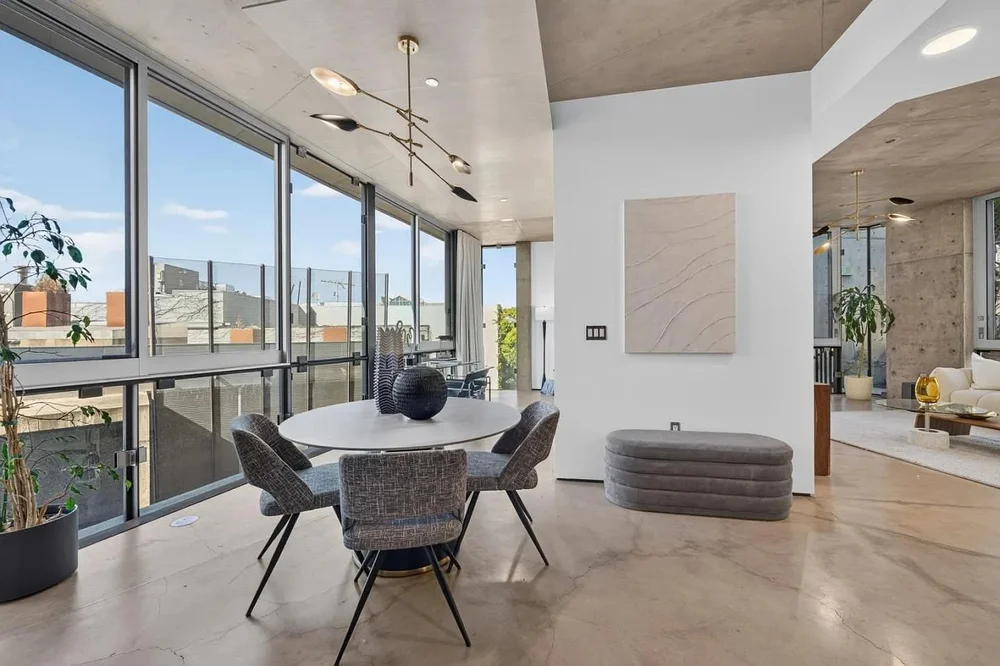
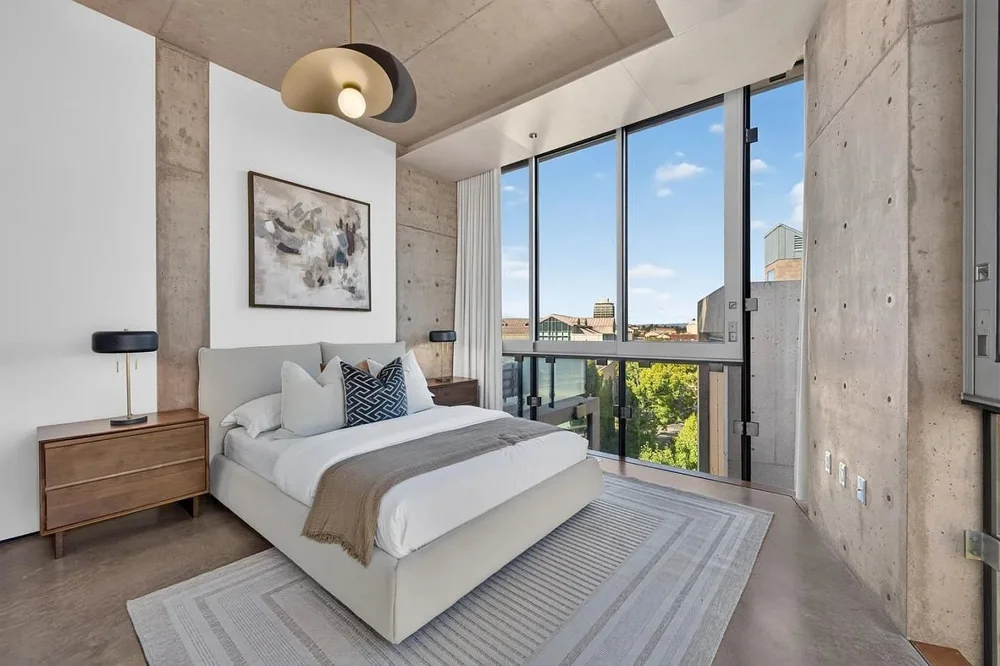
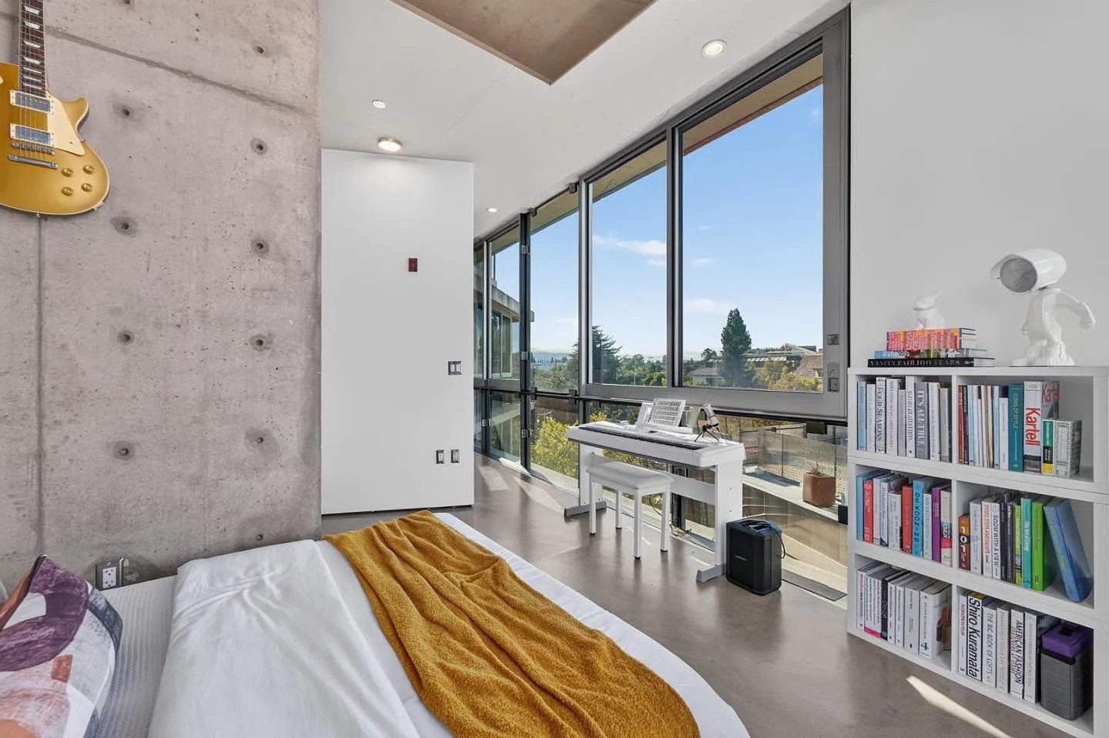
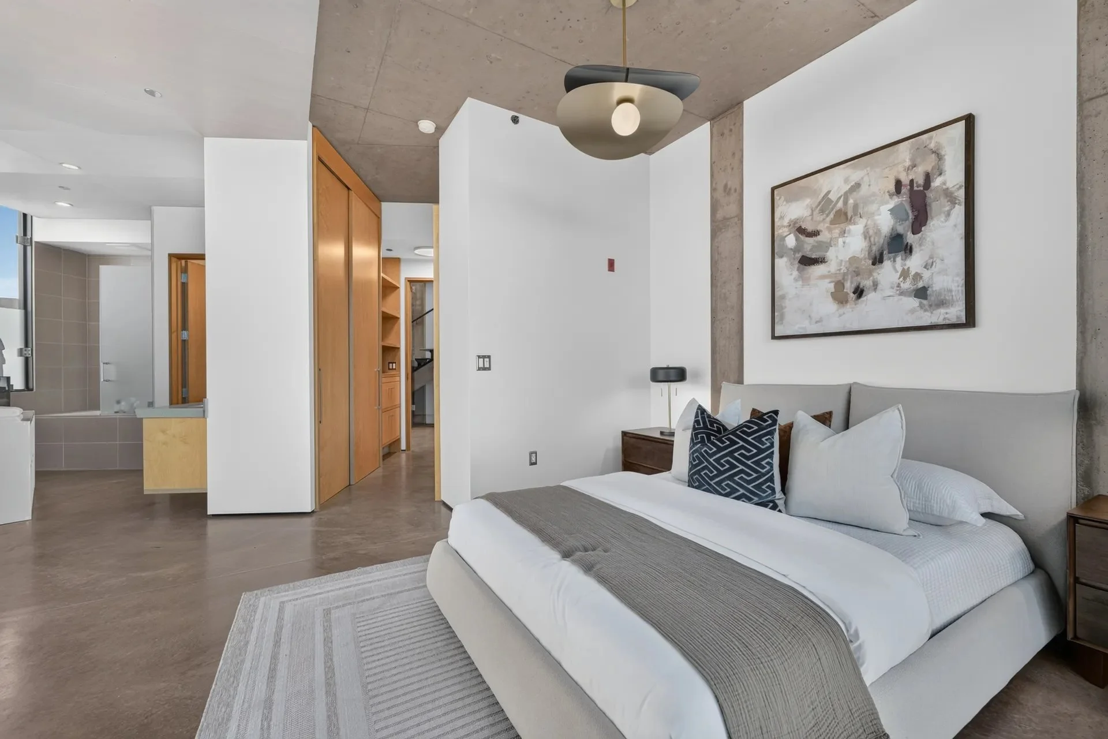
Concrete and glass make a striking shell, but they need the right light to feel like home. We updated the key fixtures: a sculptural piece in the living room, a statement pendant over the dining table and warm, layered light in the primary suite.
Tailored furniture, natural textures and rich neutrals, scaled to the home’s generous proportions, balance the polished concrete floors and exposed steel.
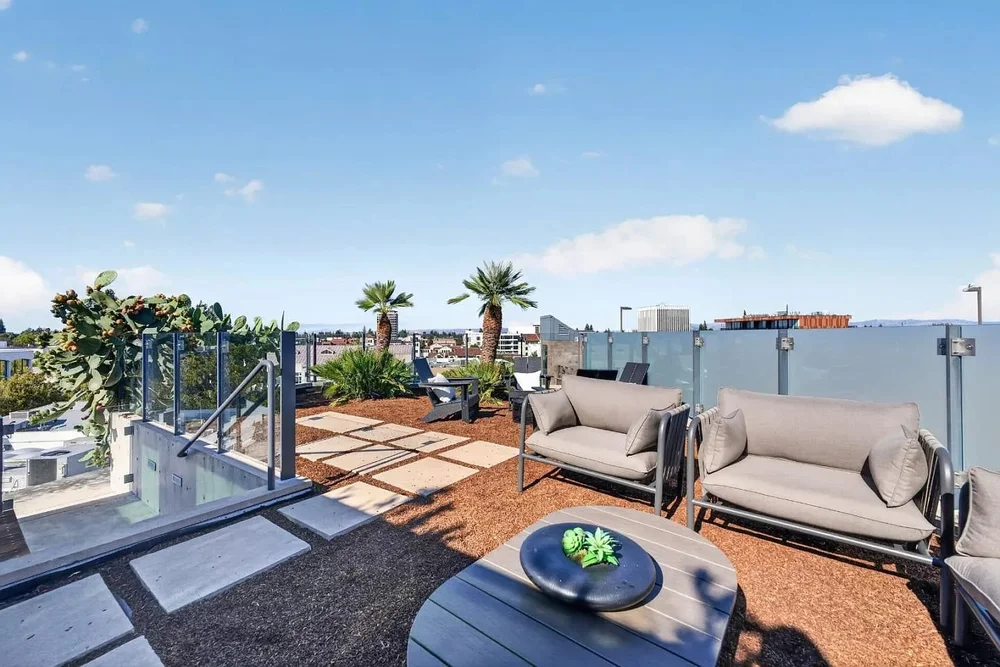
The rooftop, brought to life
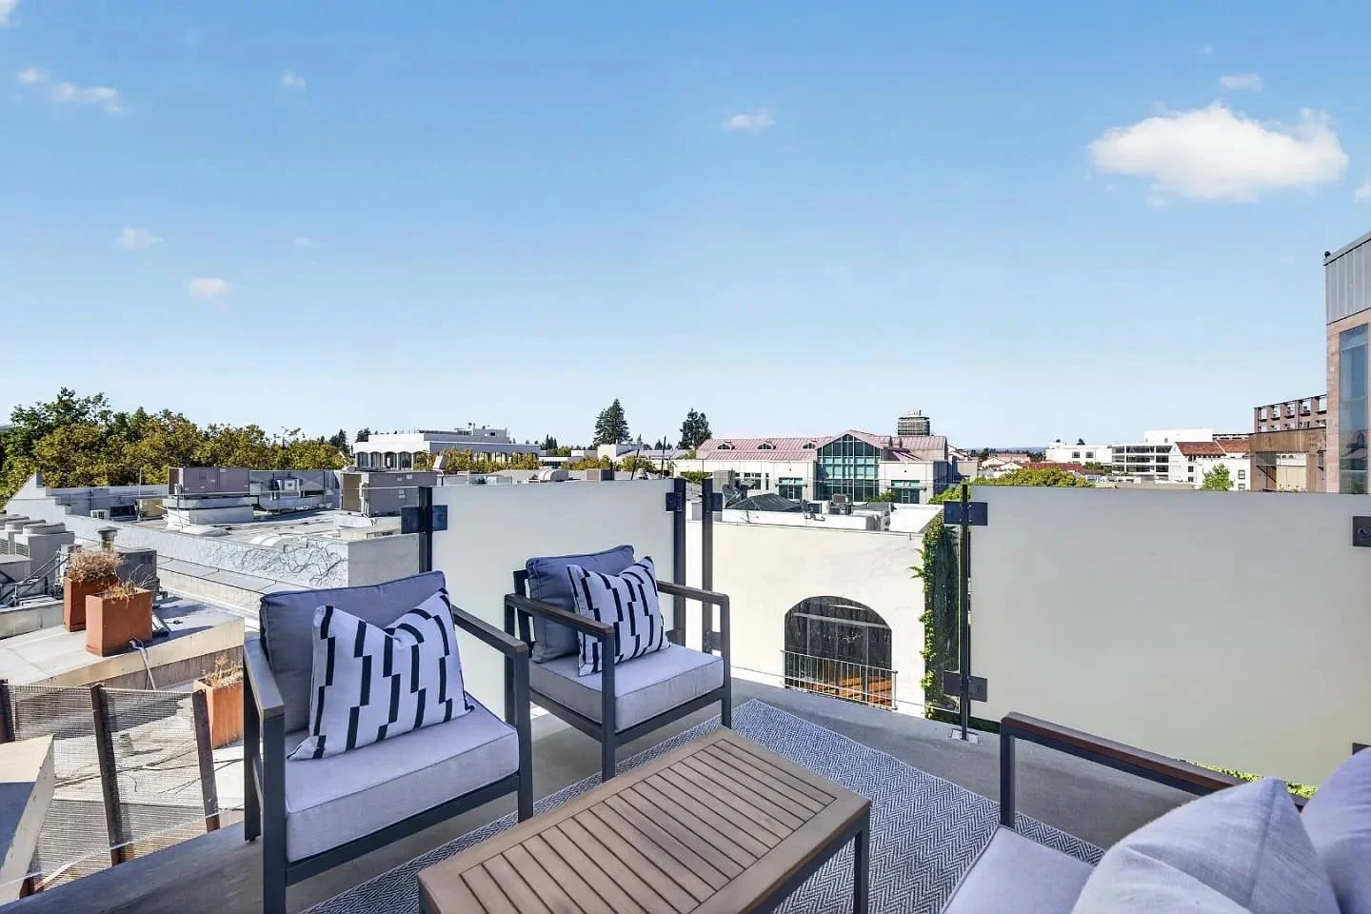
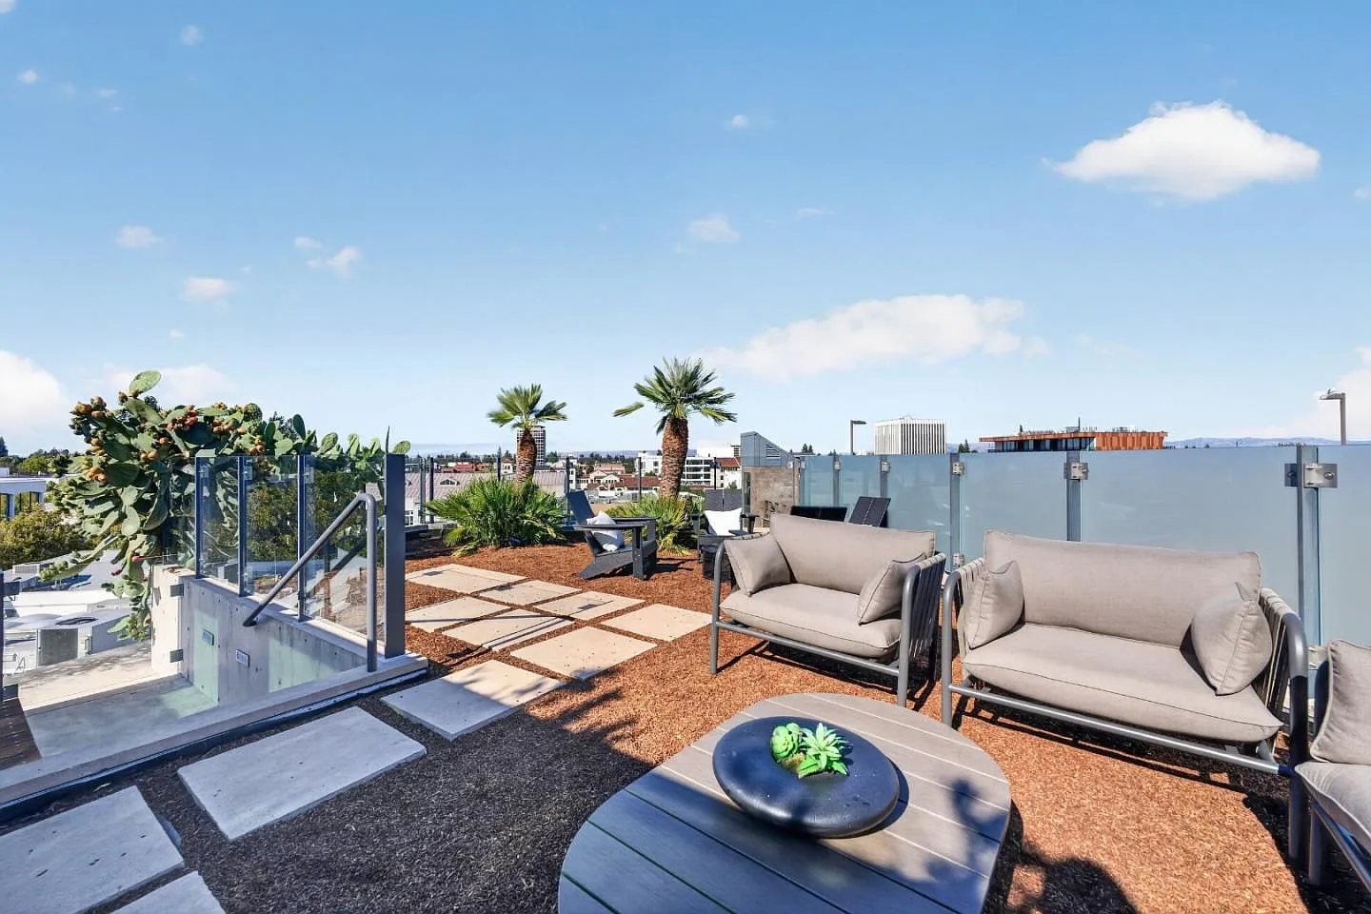
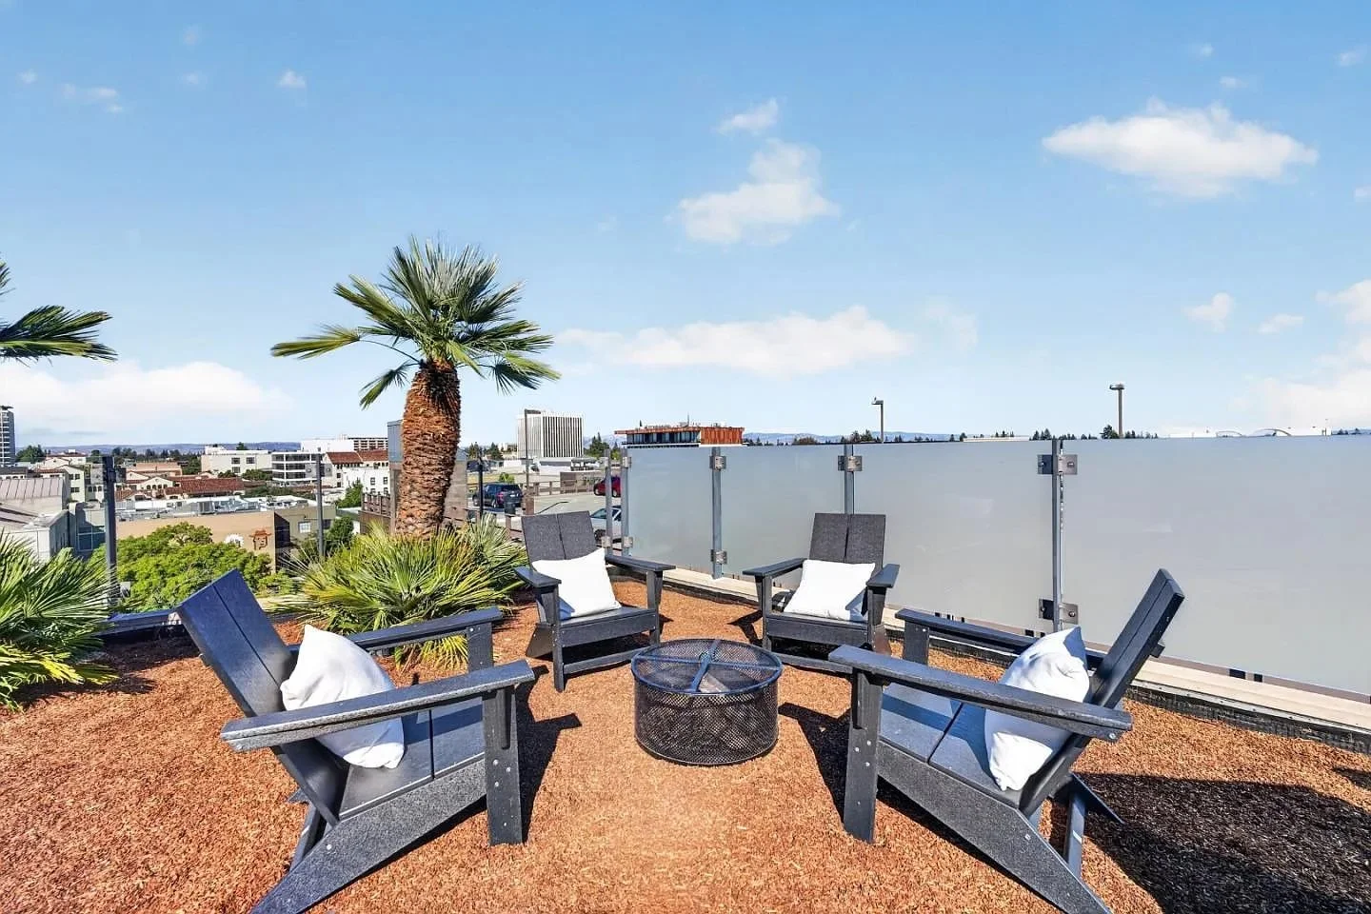
The private rooftop garden has 360-degree views across downtown Palo Alto and the foothills, but it was underused.
We turned it into a real outdoor living space, with separate areas for lounging and dining, so buyers could picture sunset gatherings and morning coffee up there.
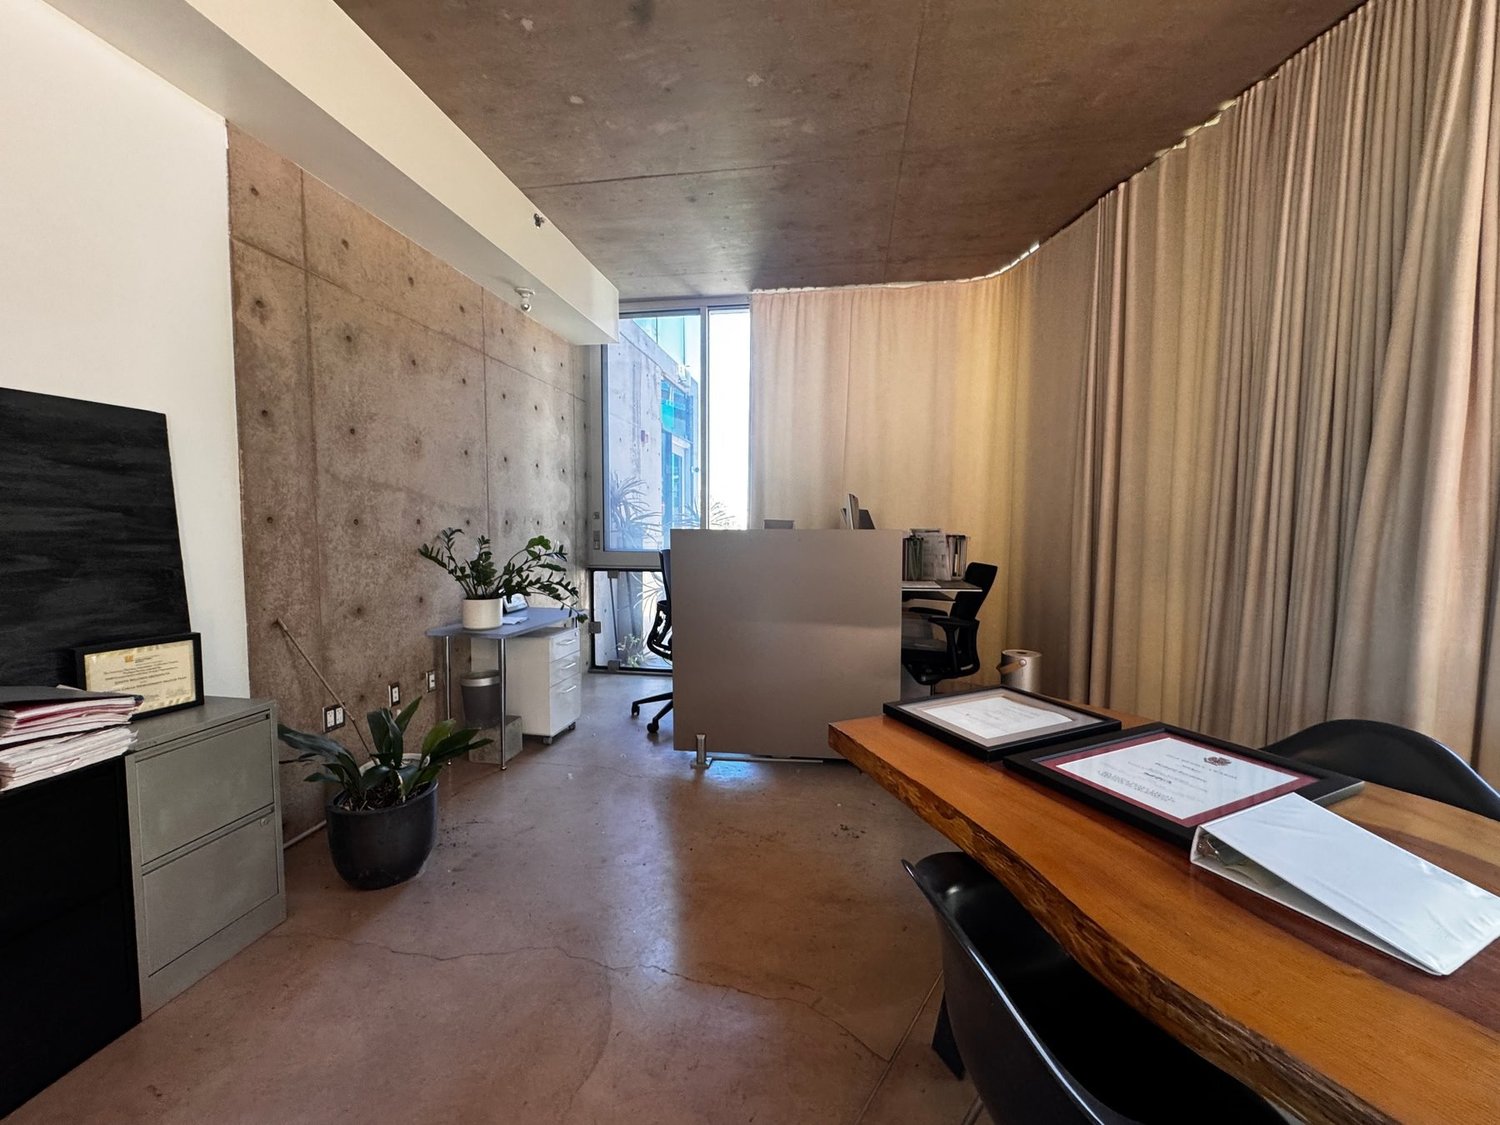
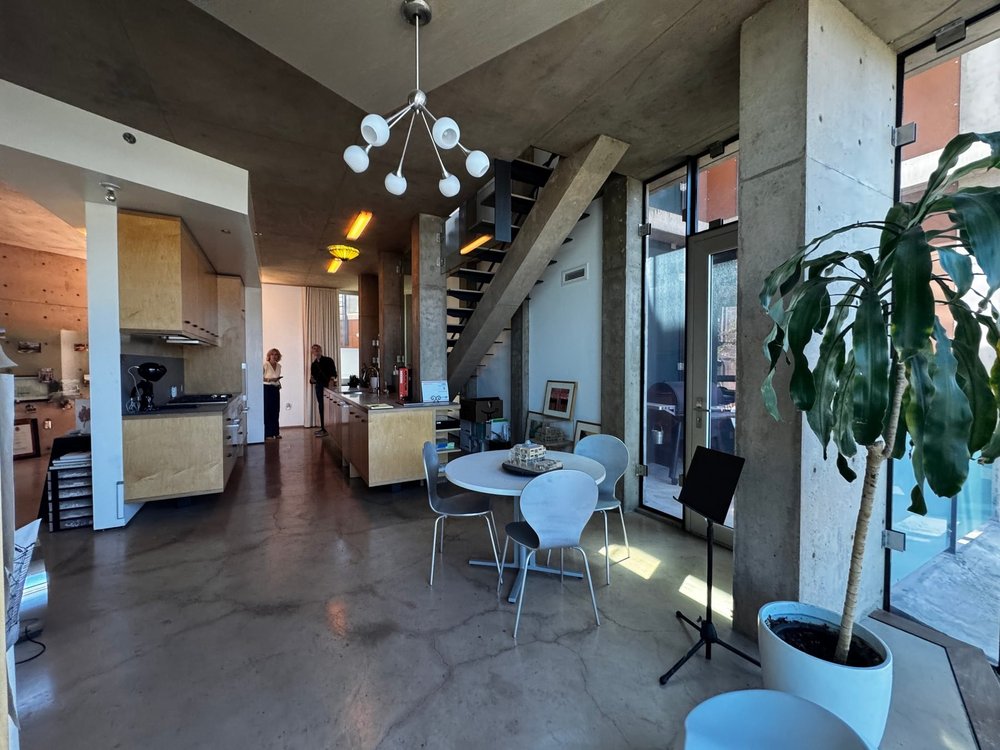
Before and after
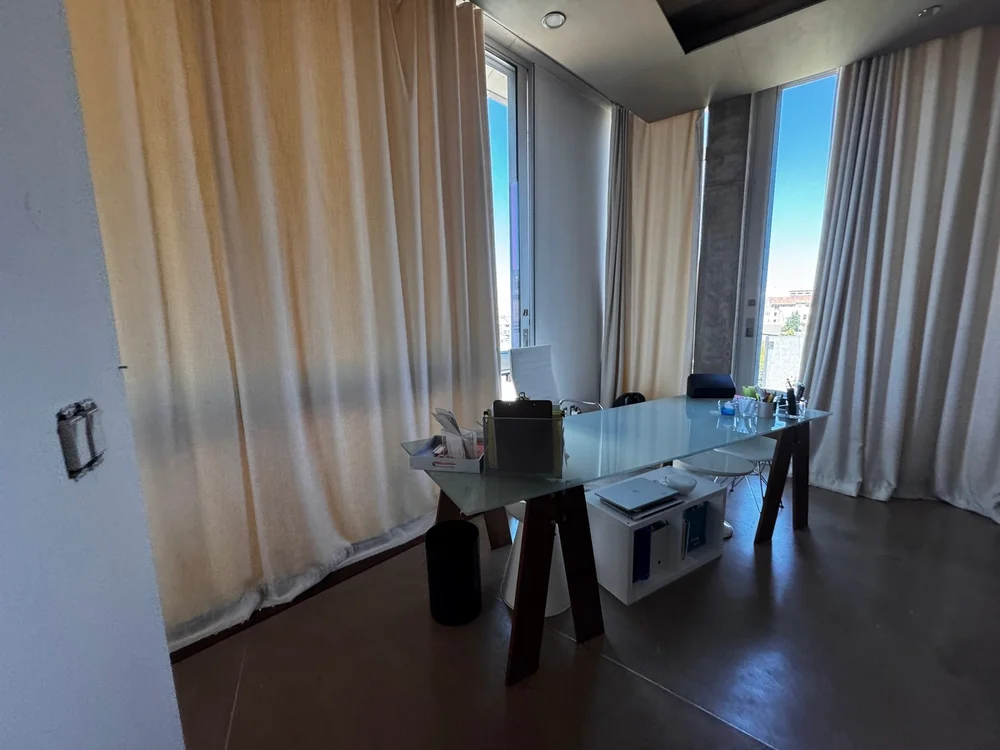
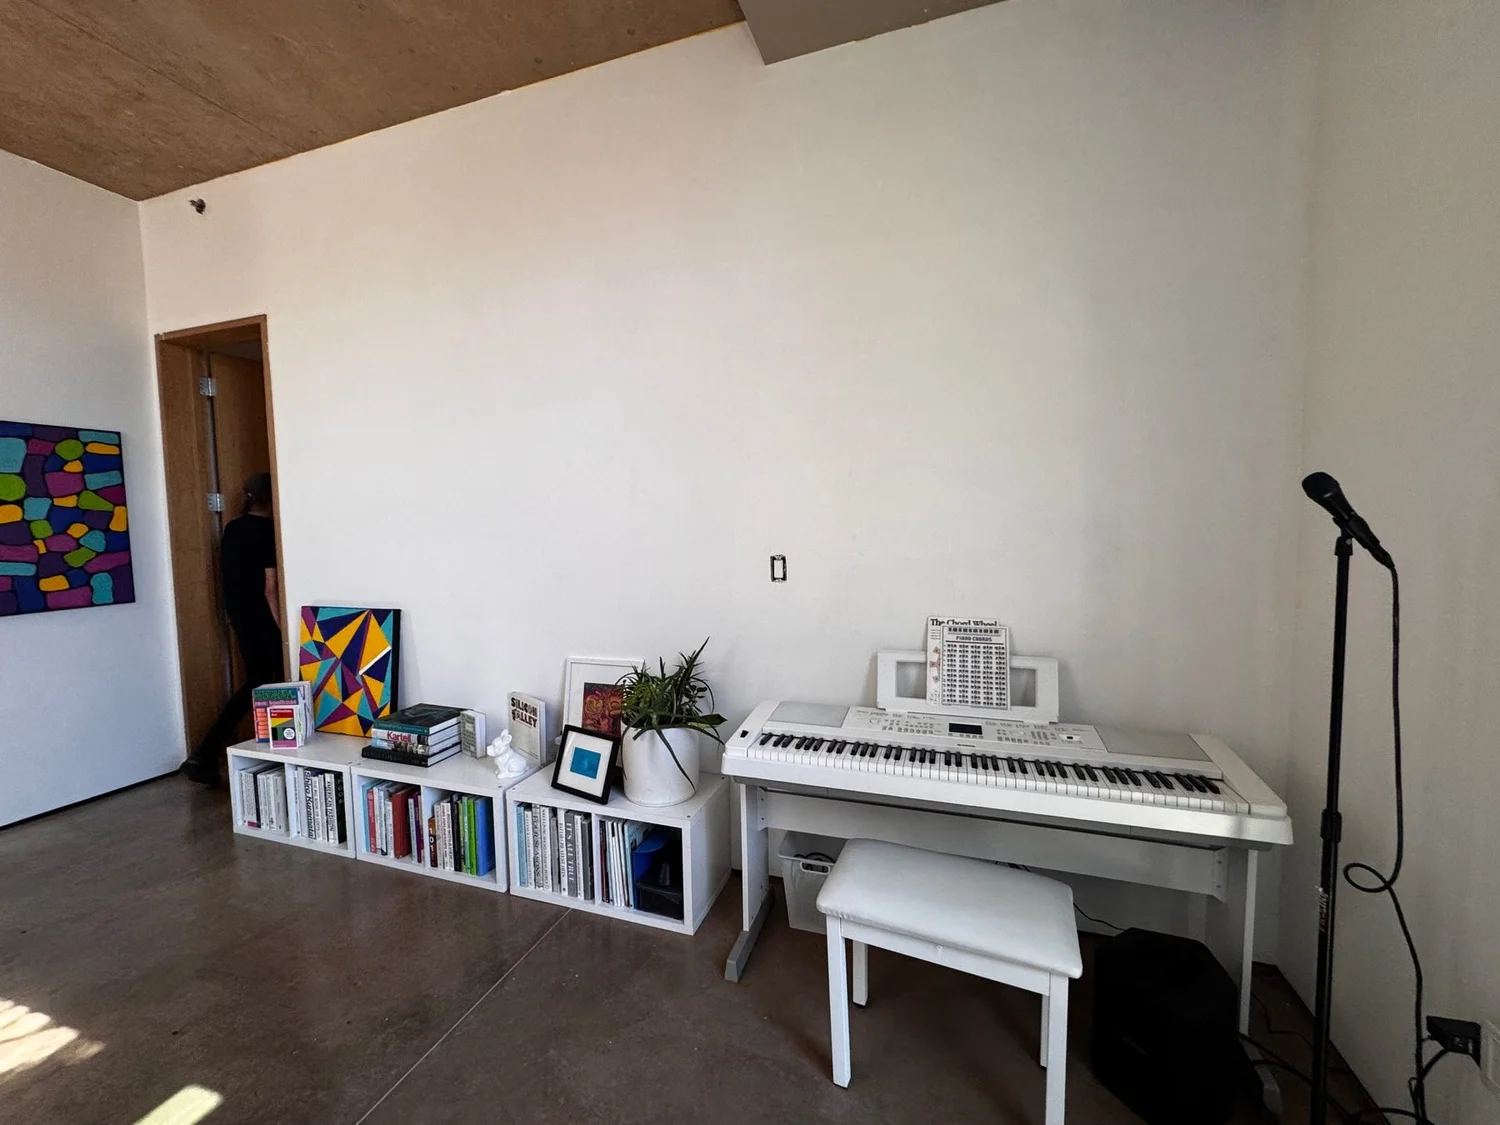
Drag across each photo to compare the room before and after staging.
The result
Bellomo’s architecture,
warm and ready to live in.
Industrial design, with an easy, turnkey way to live in it.
Staging a home like this?
Get a price range in 30 seconds, then book a walkthrough with our team.
Every room
15 photos. Select any photo to see it full size.
Unique properties
More homes
Each one has its own story, with the before and after for every room.
All unique properties