Santana Row,
San Jose, California. Three levels
above the Row
A remodeled corner penthouse with a private elevator, staged with boutique-hotel polish for city living.
See before and afterThis corner penthouse sits above Santana Row, steps from its shops, restaurants and nightlife.
Fully remodeled, it spreads about 3,850 square feet across three levels connected by a private elevator.
- Location
- Santana Row, San Jose
- The home
- Corner penthouse, 4 bedrooms on 3 levels
- The building
- Villa Cornet, 21 residences
Three levels of city living
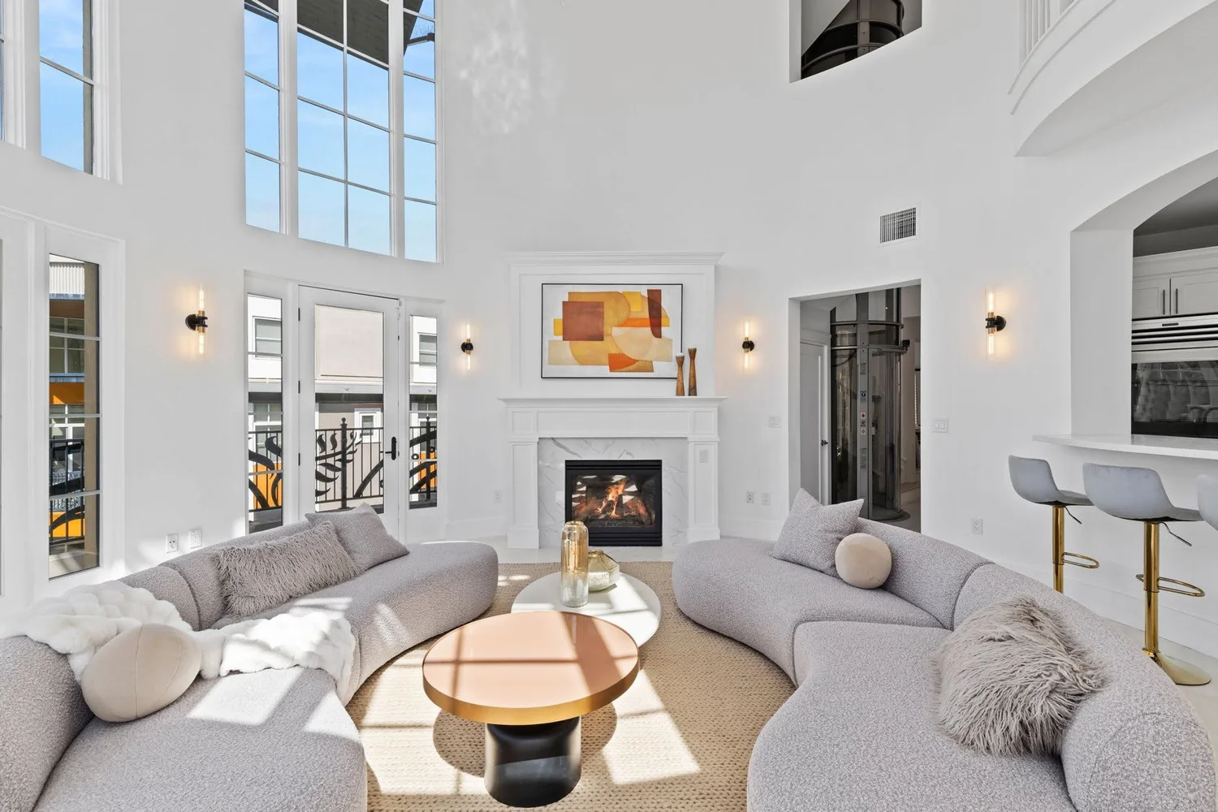
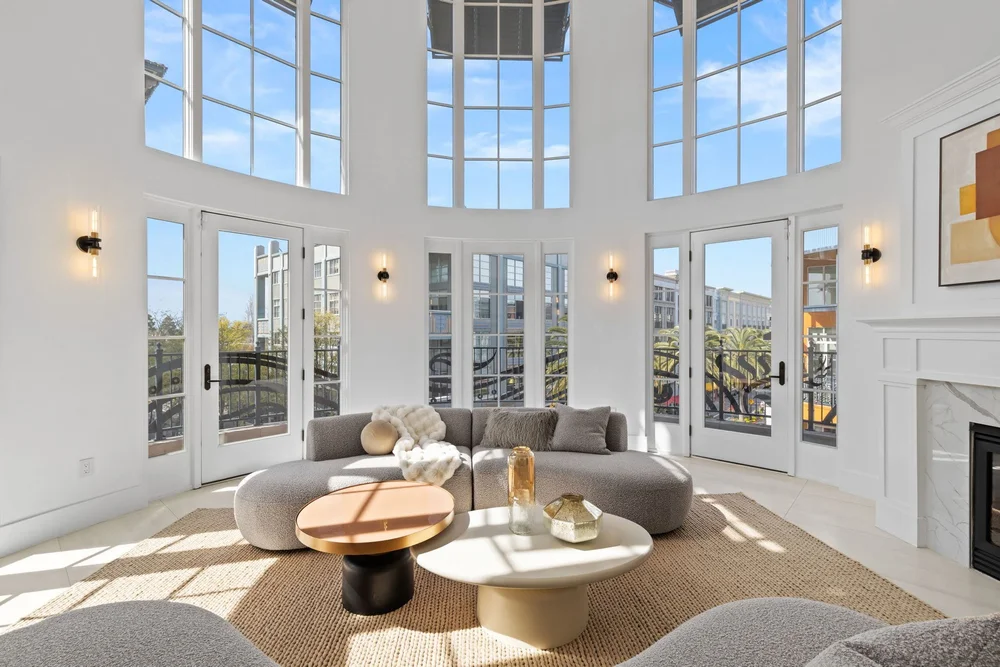
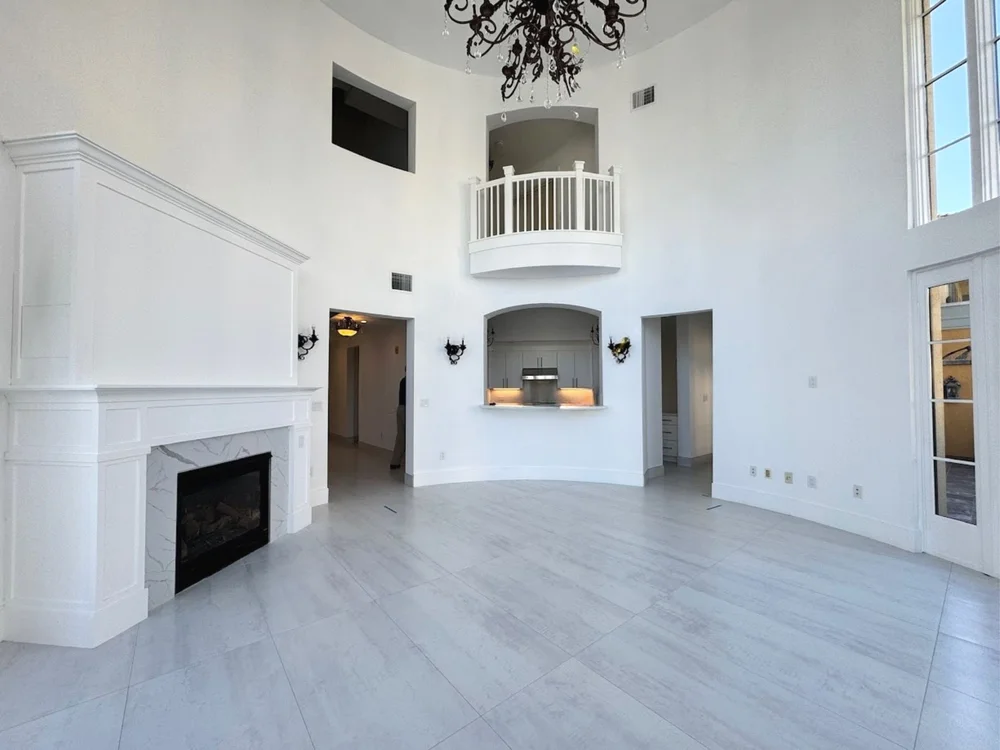
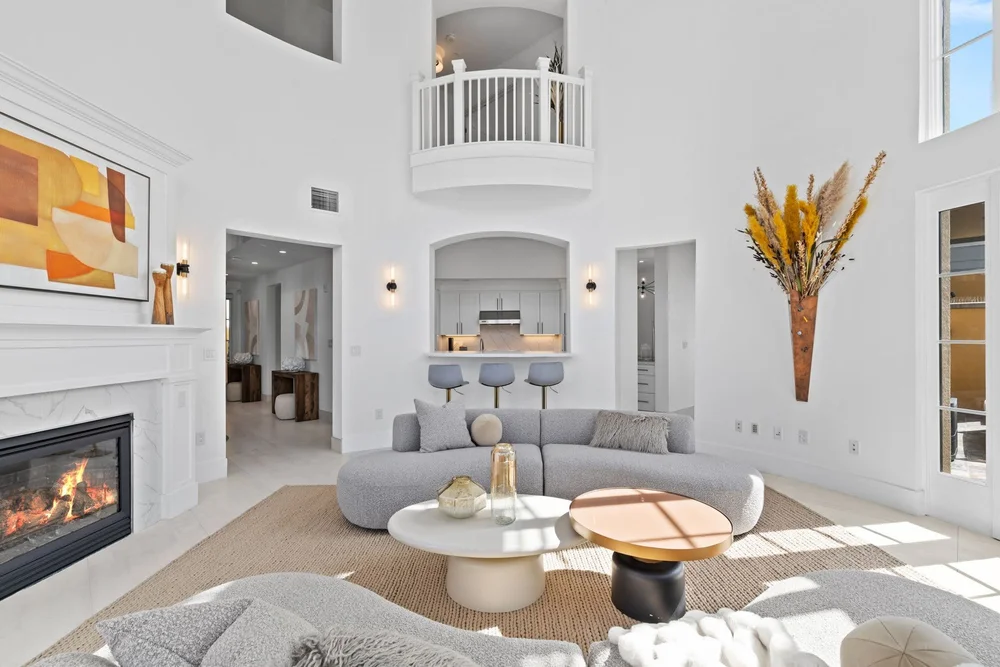
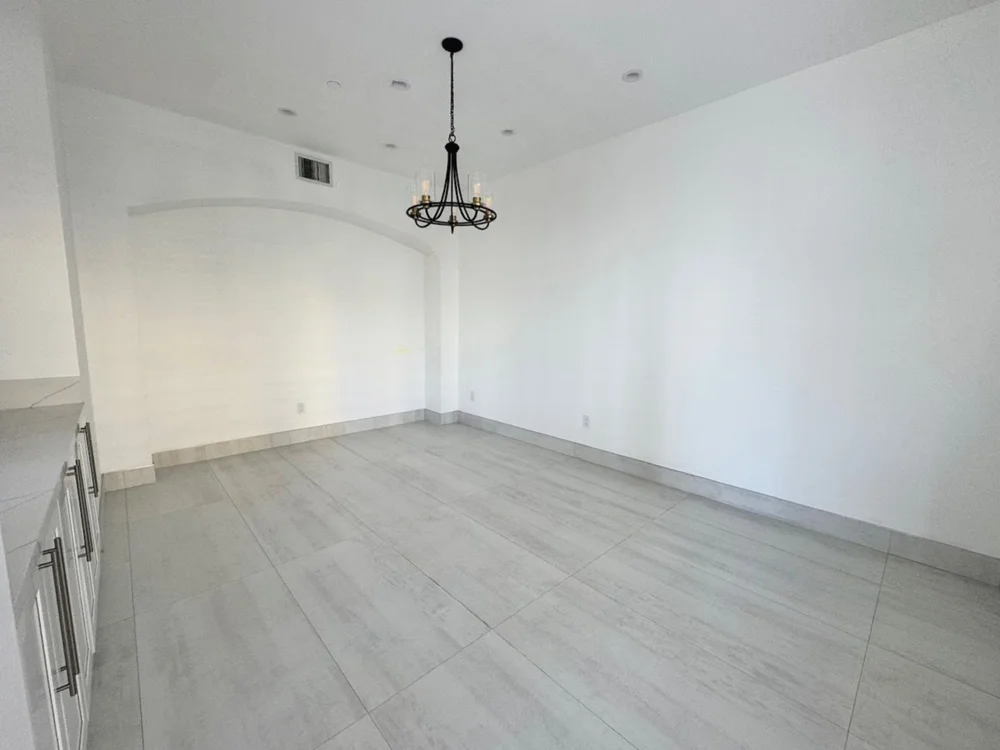
The main level has a living room with a two-story ceiling and plenty of natural light, a remodeled kitchen with a breakfast bar, a separate dining room, an office and a bedroom suite.
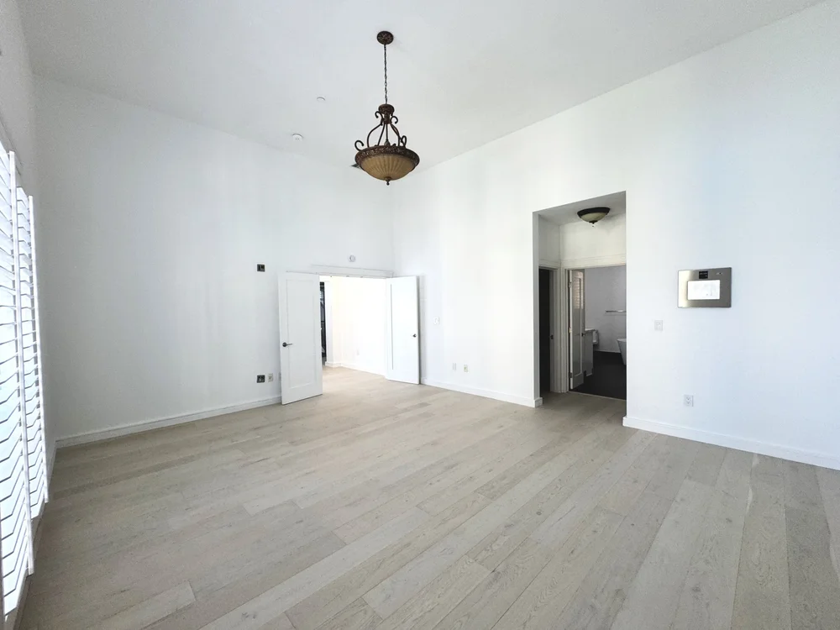
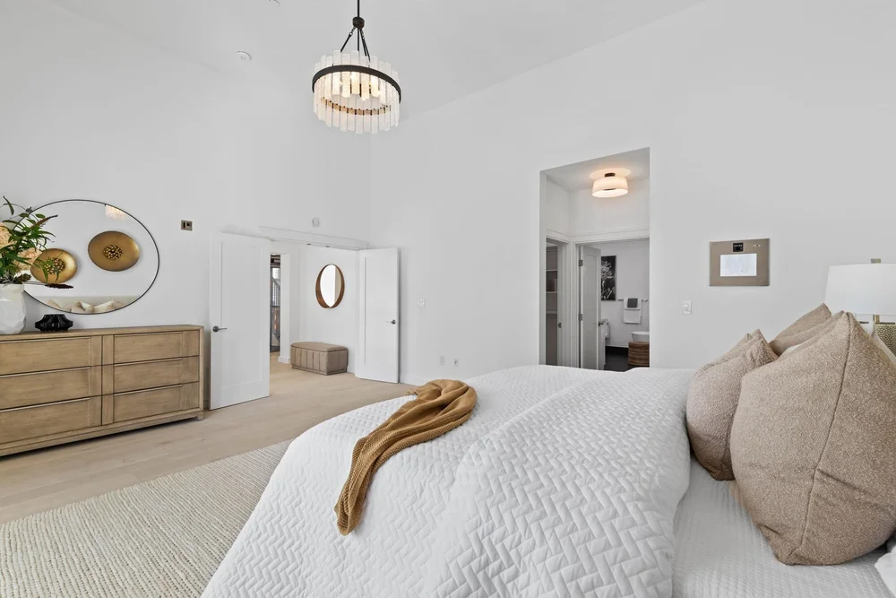
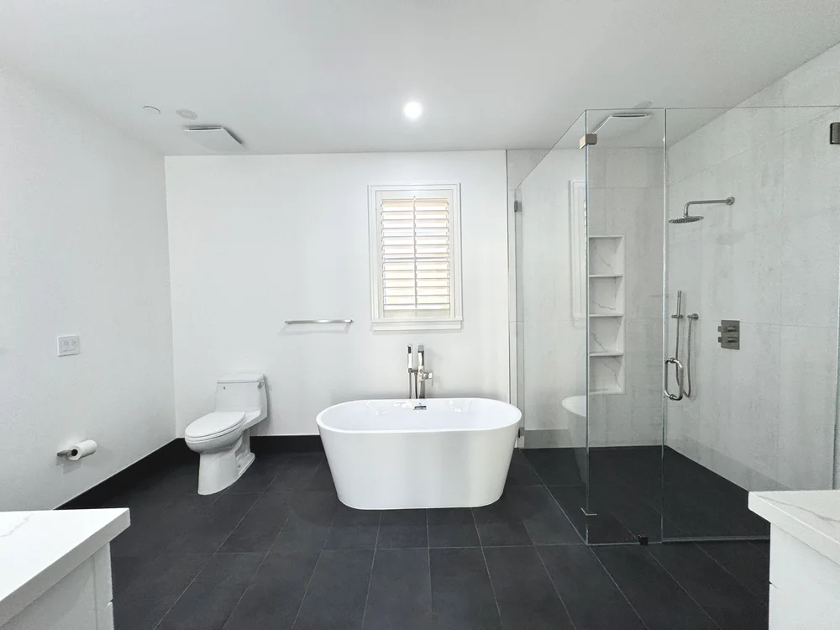
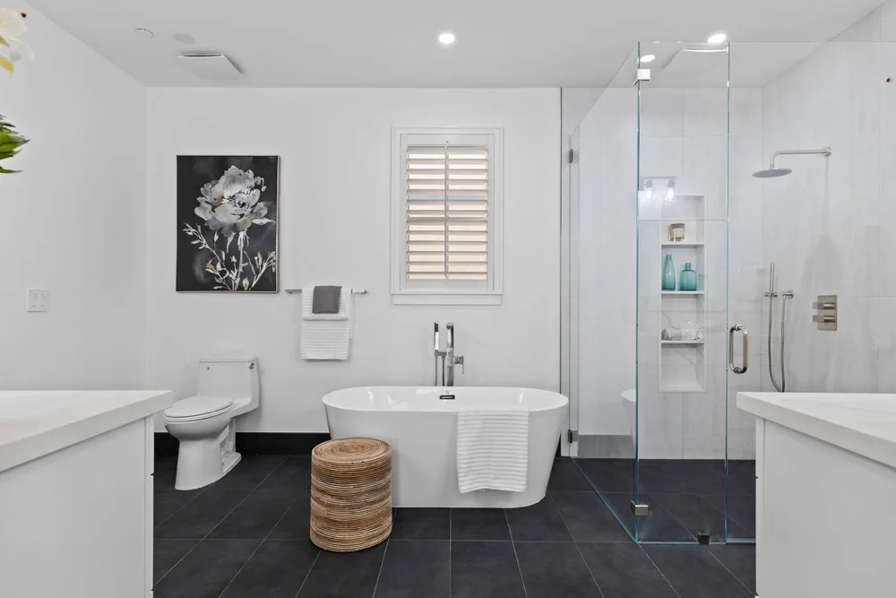
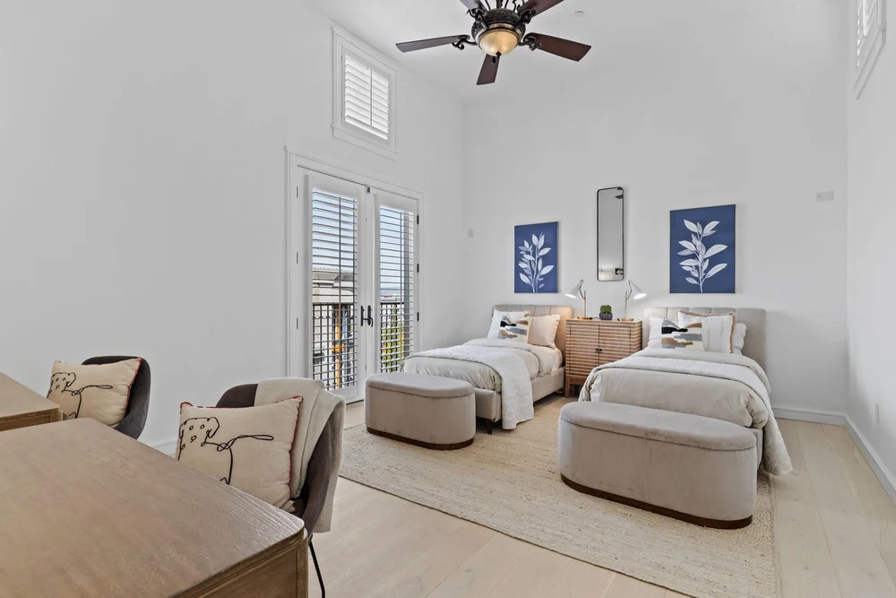
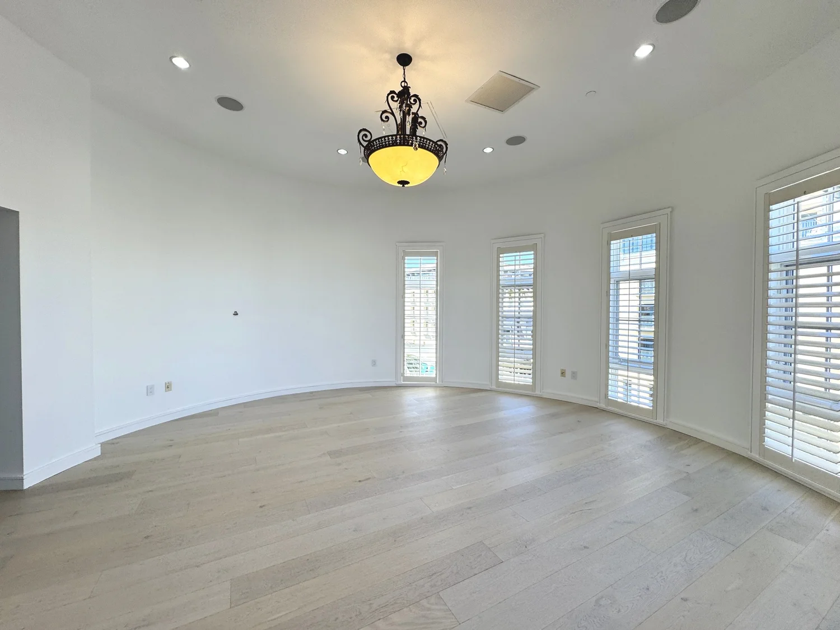
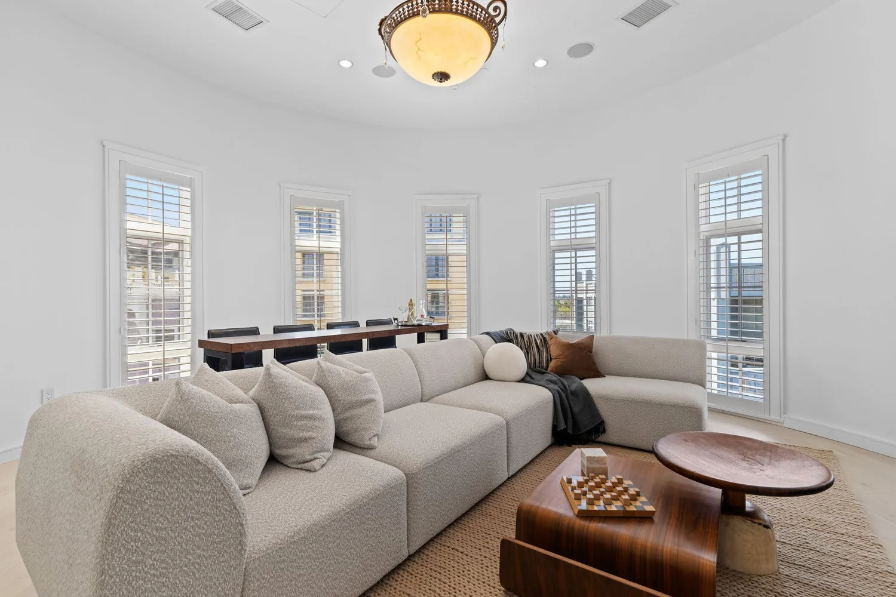
Upstairs are the primary suite, with two walk-in closets and a soaking tub, and a second en-suite bedroom. The top level is a round loft that works as a fourth bedroom, family room or game room. Two terraces, one with views across Santana Row to the foothills, complete the home.
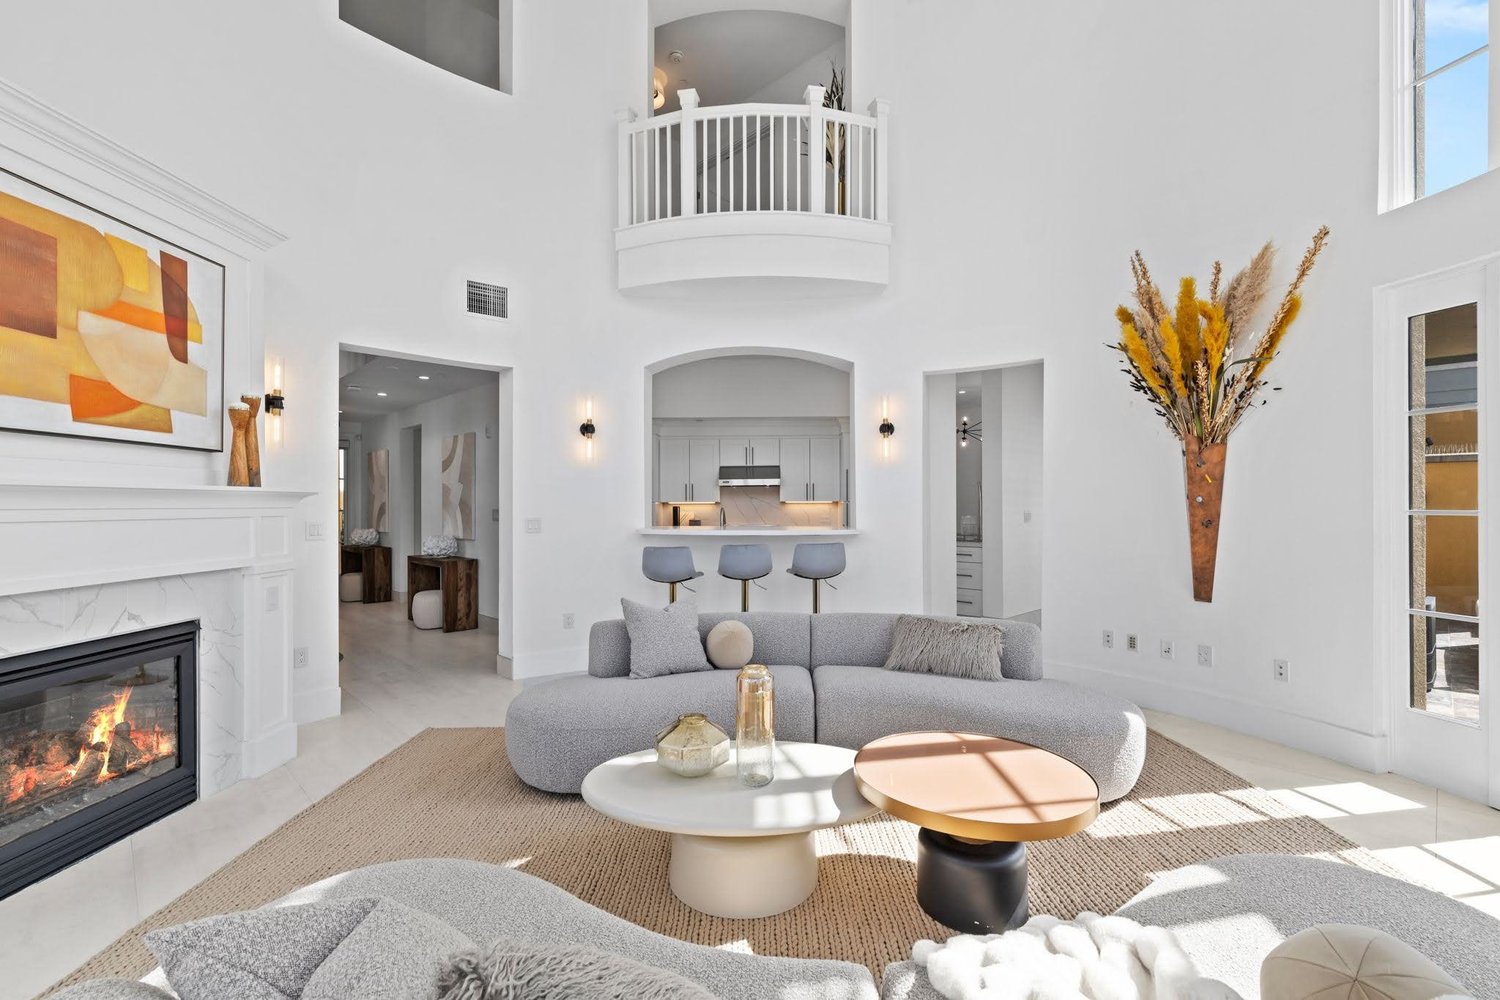
Boutique-hotel polish
A home this size in the middle of the city needs a clear story. We gave each level its own role and brought hotel-style polish to the main living spaces.
Buyers could see how the penthouse works for entertaining, for working from home and for quiet time upstairs.
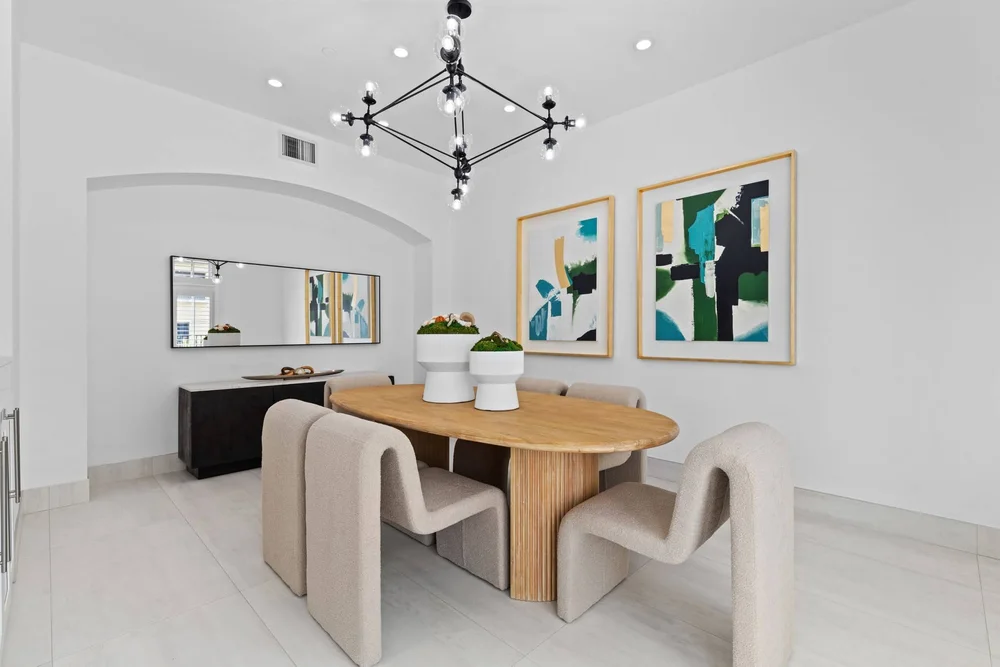
Before and after
Drag across each photo to compare the room before and after staging.
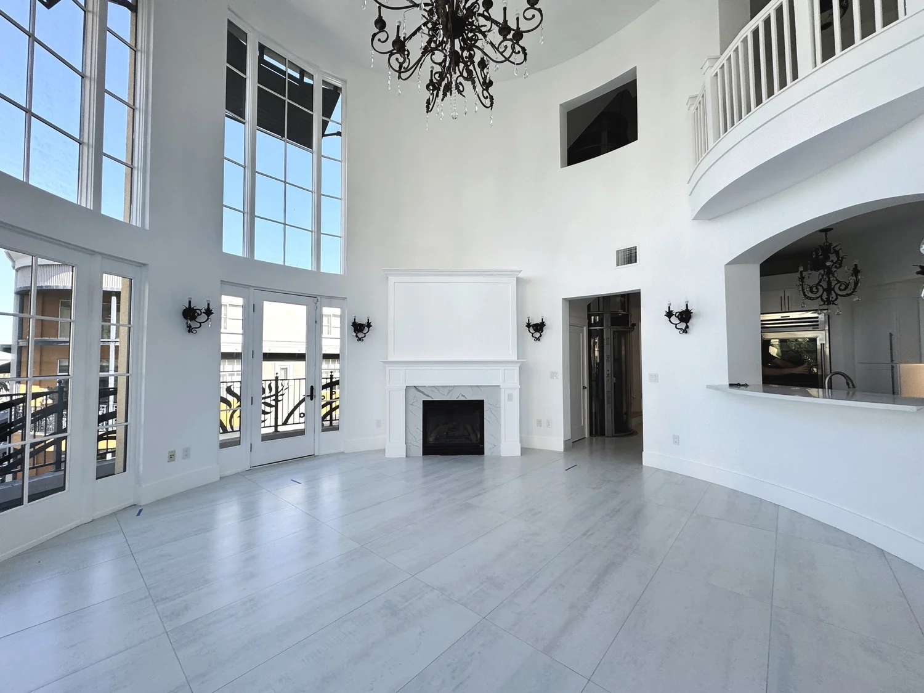
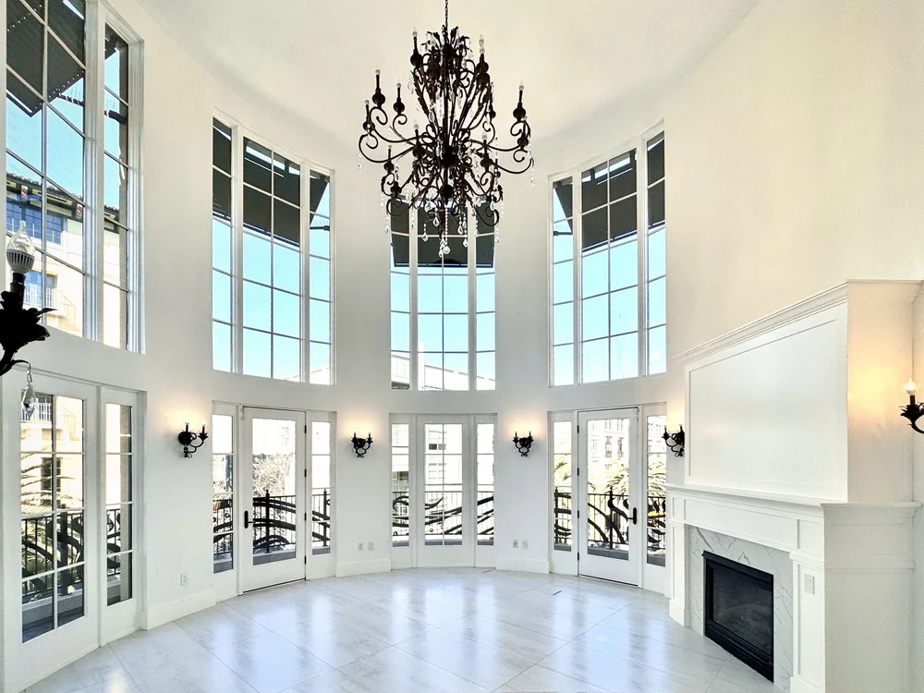
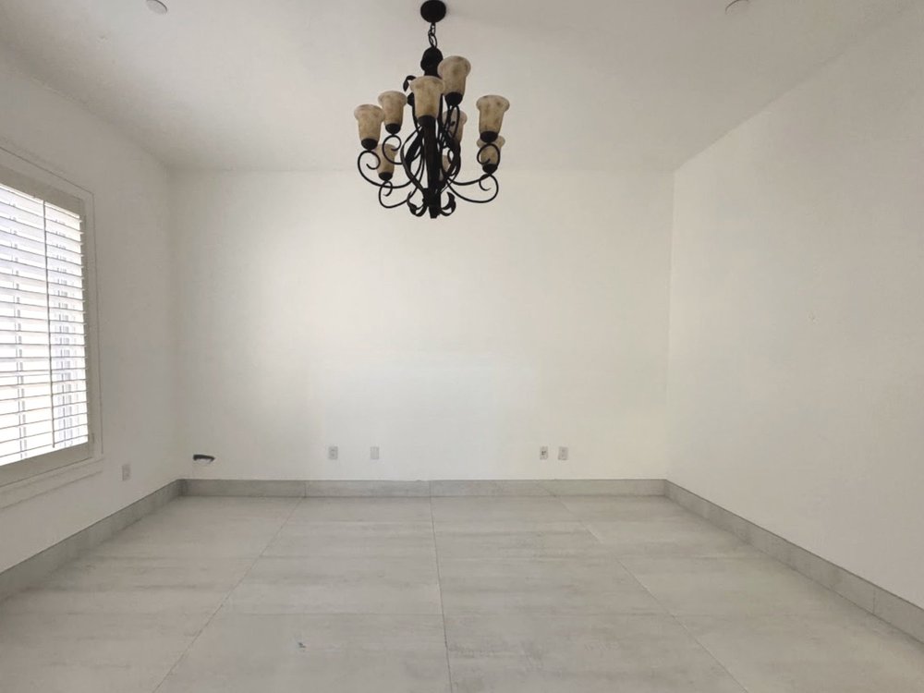
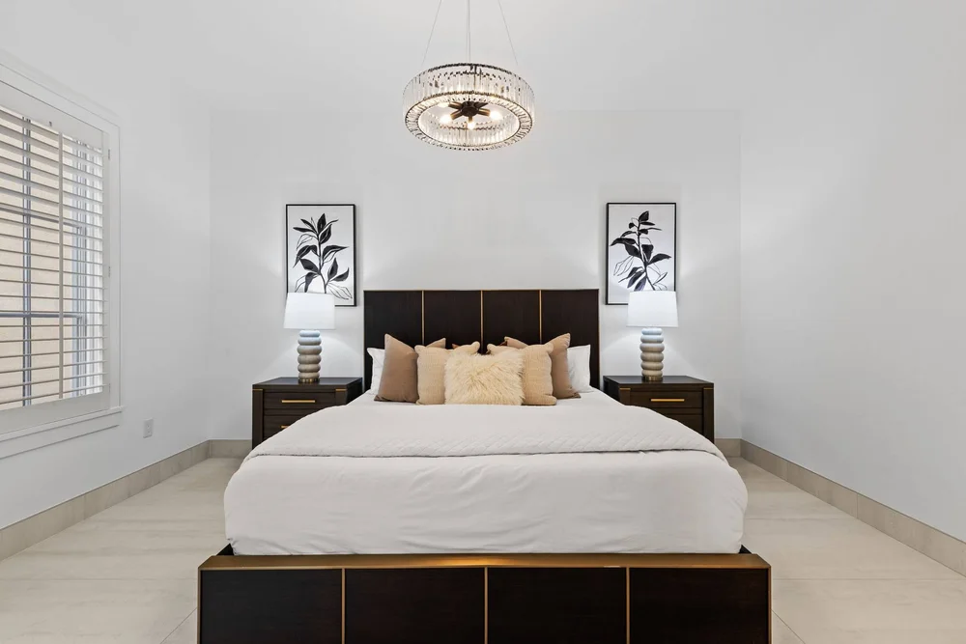
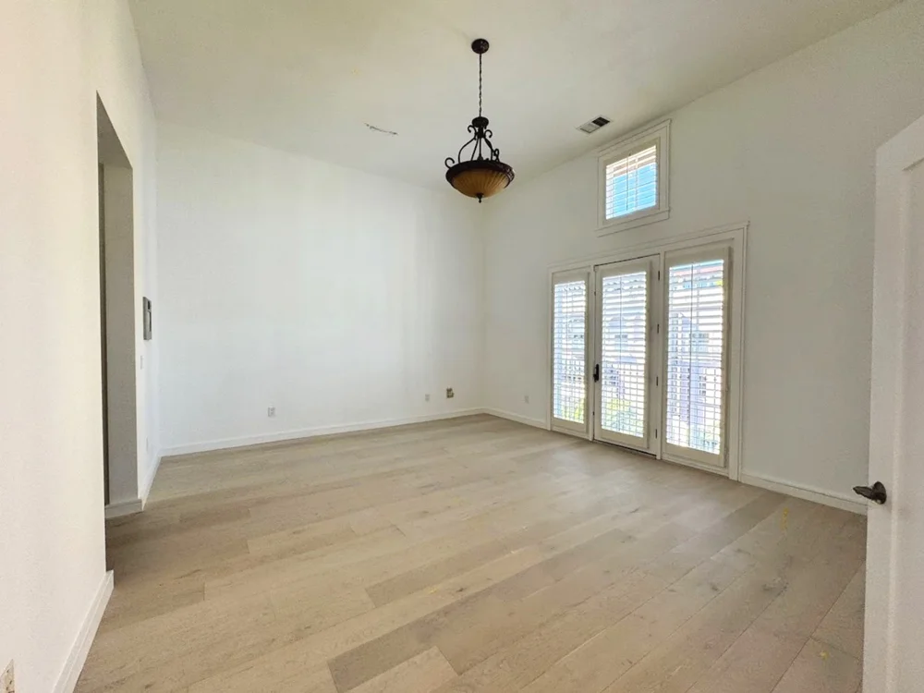
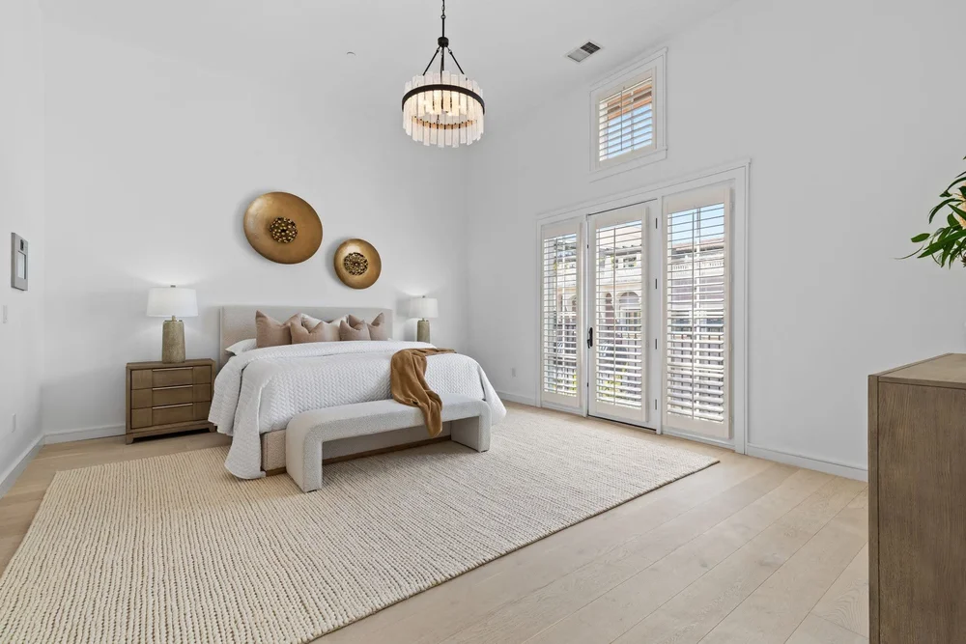

The result
Room to entertain.
Room to retreat.
Three levels, each with its own role.
Staging a home like this?
Get a price range in 30 seconds, then book a walkthrough with our team.