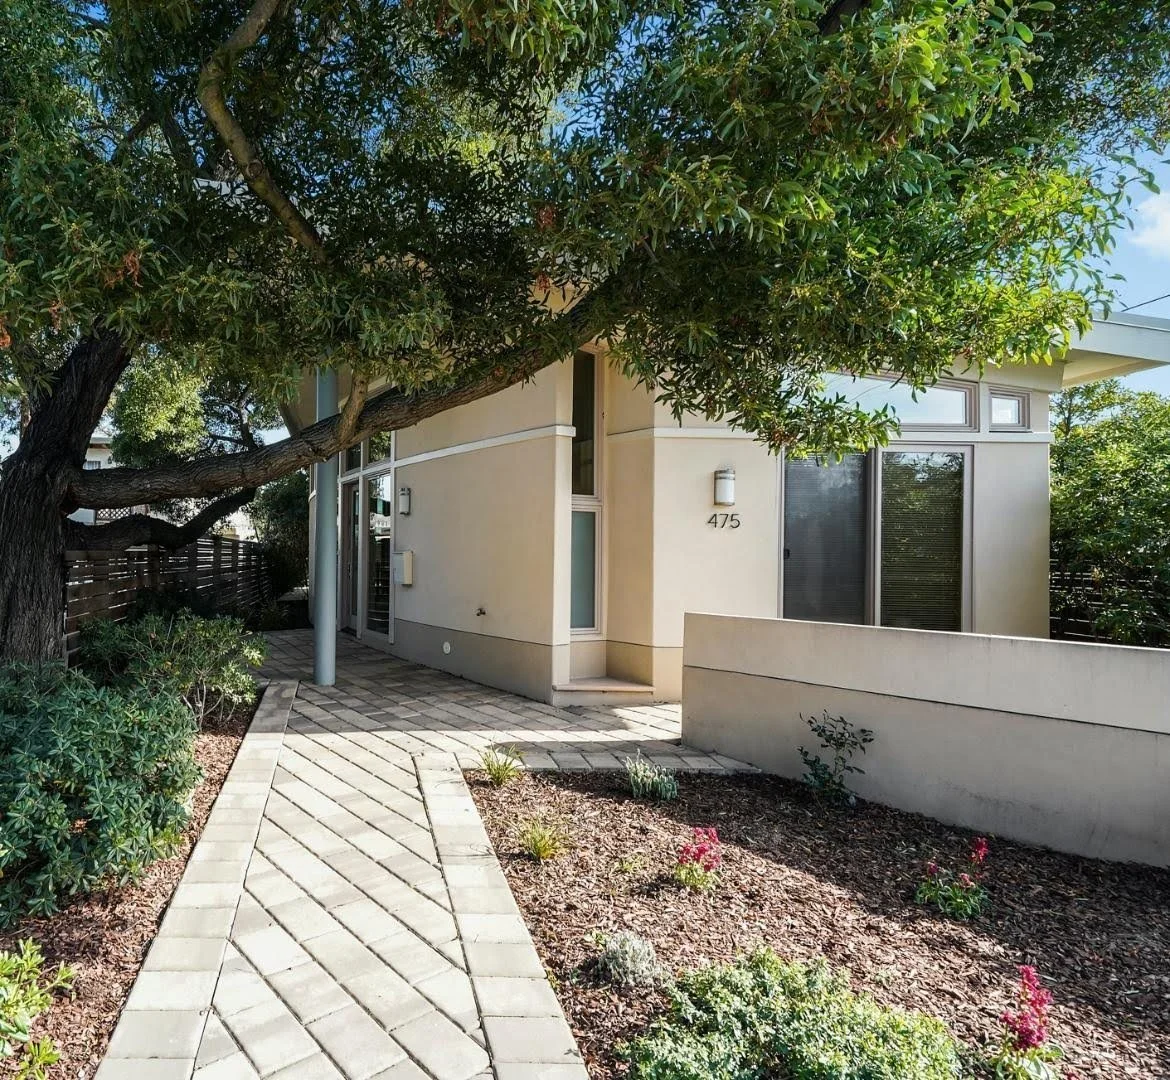
475 Fernando Avenue,
Palo Alto, California. Code and
comfort
A Richard Varda live-work home with a wall of built-in monitors, staged so technology and comfort share one room.
See before and after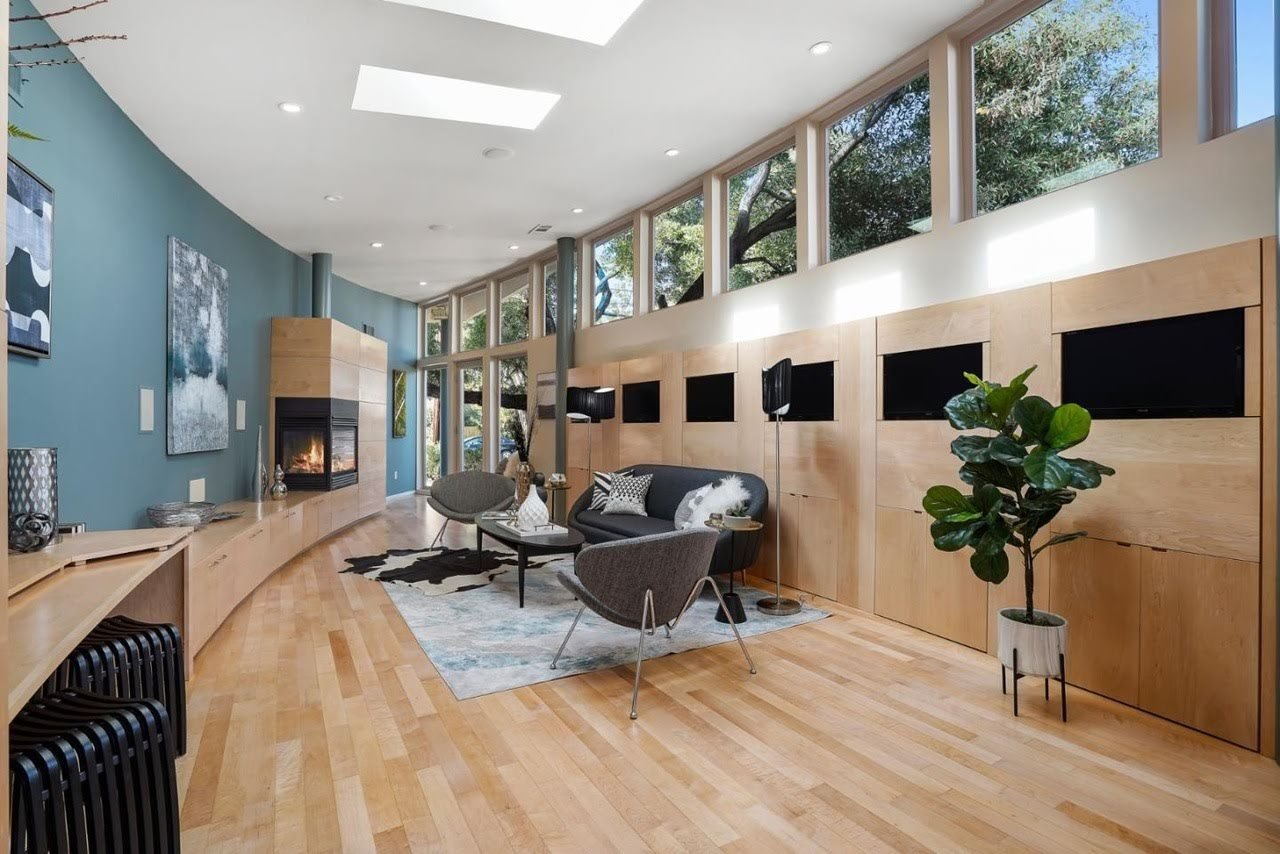
Designed by architect Richard Varda, 475 Fernando Avenue is a true Silicon Valley live-work home.
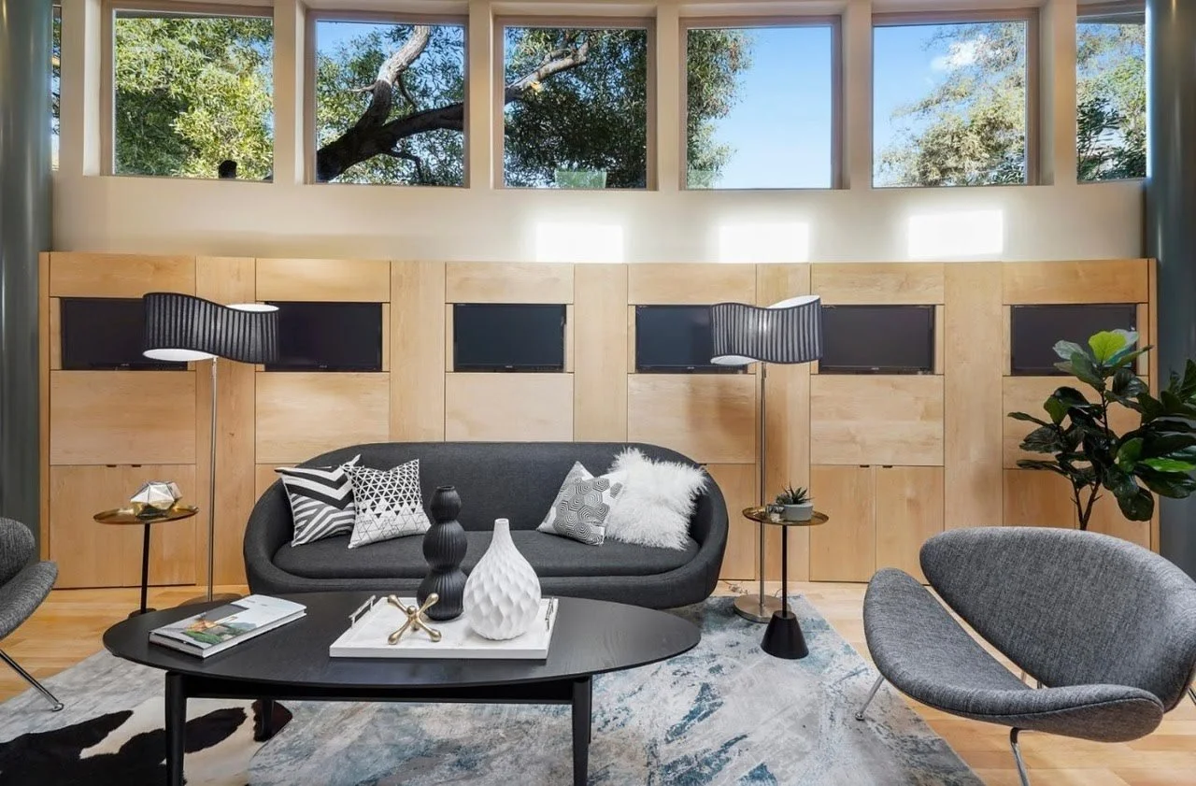
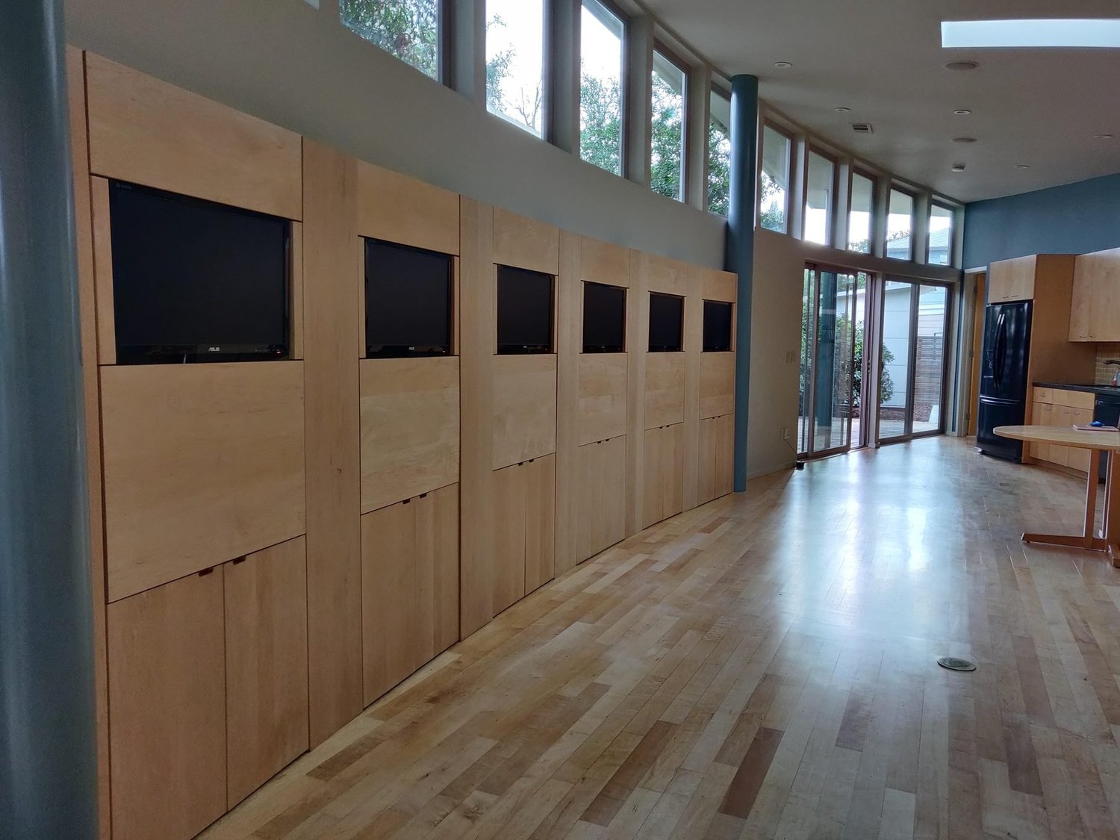
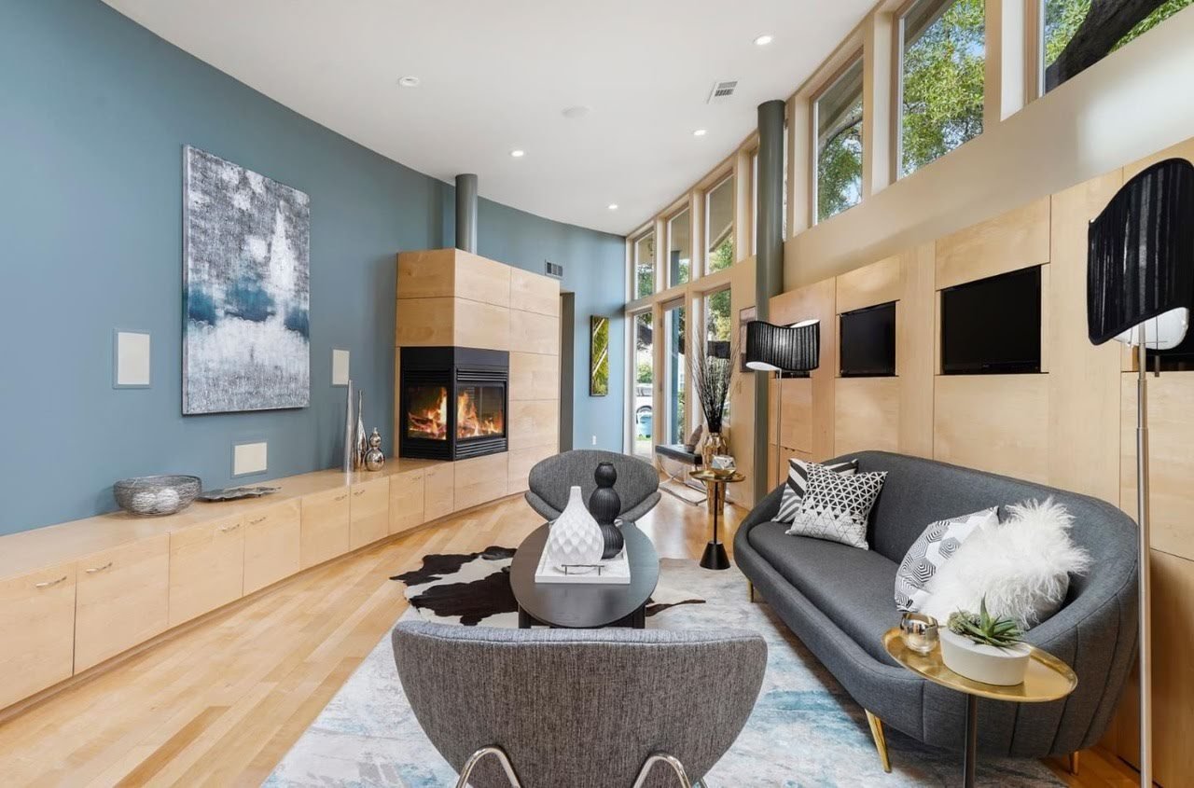
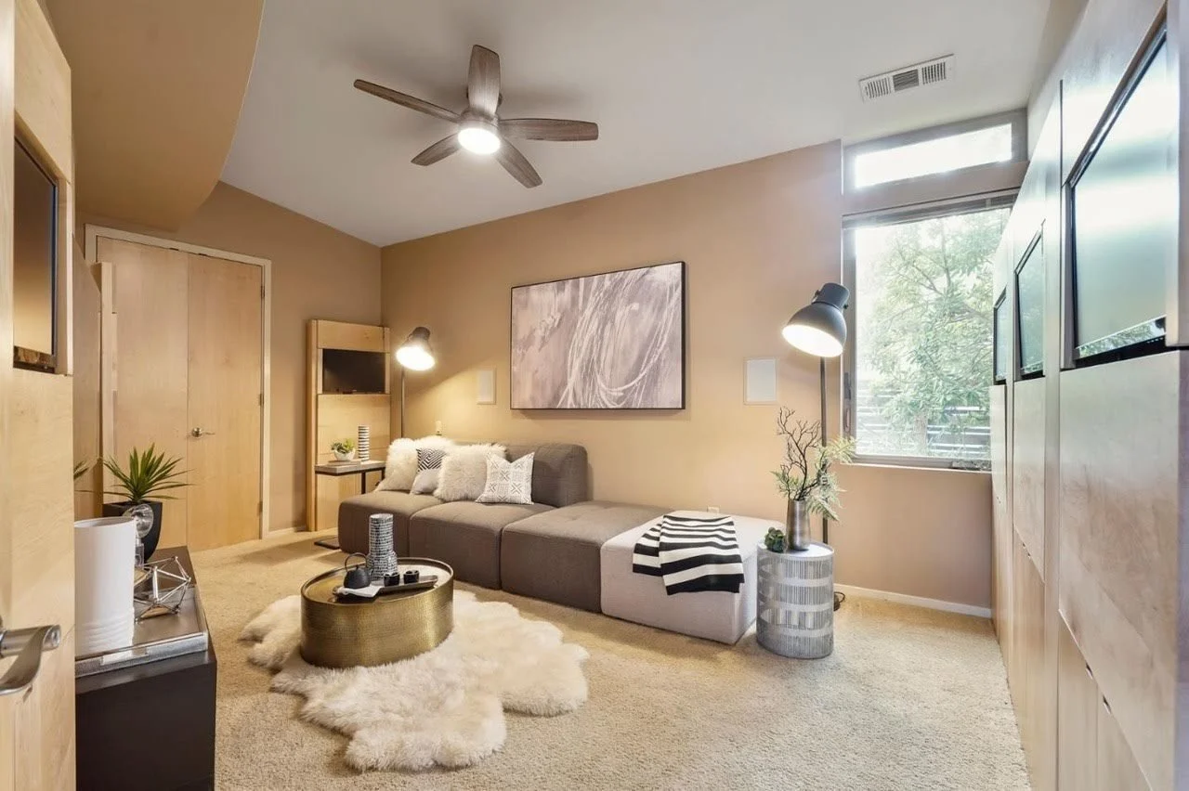
It has a hidden, networked server room and a full row of monitors built into the main living room wall.
- Location
- Palo Alto
- Architect
- Richard Varda
- The home
- Live-work design with a monitor wall and a server room
- Our focus
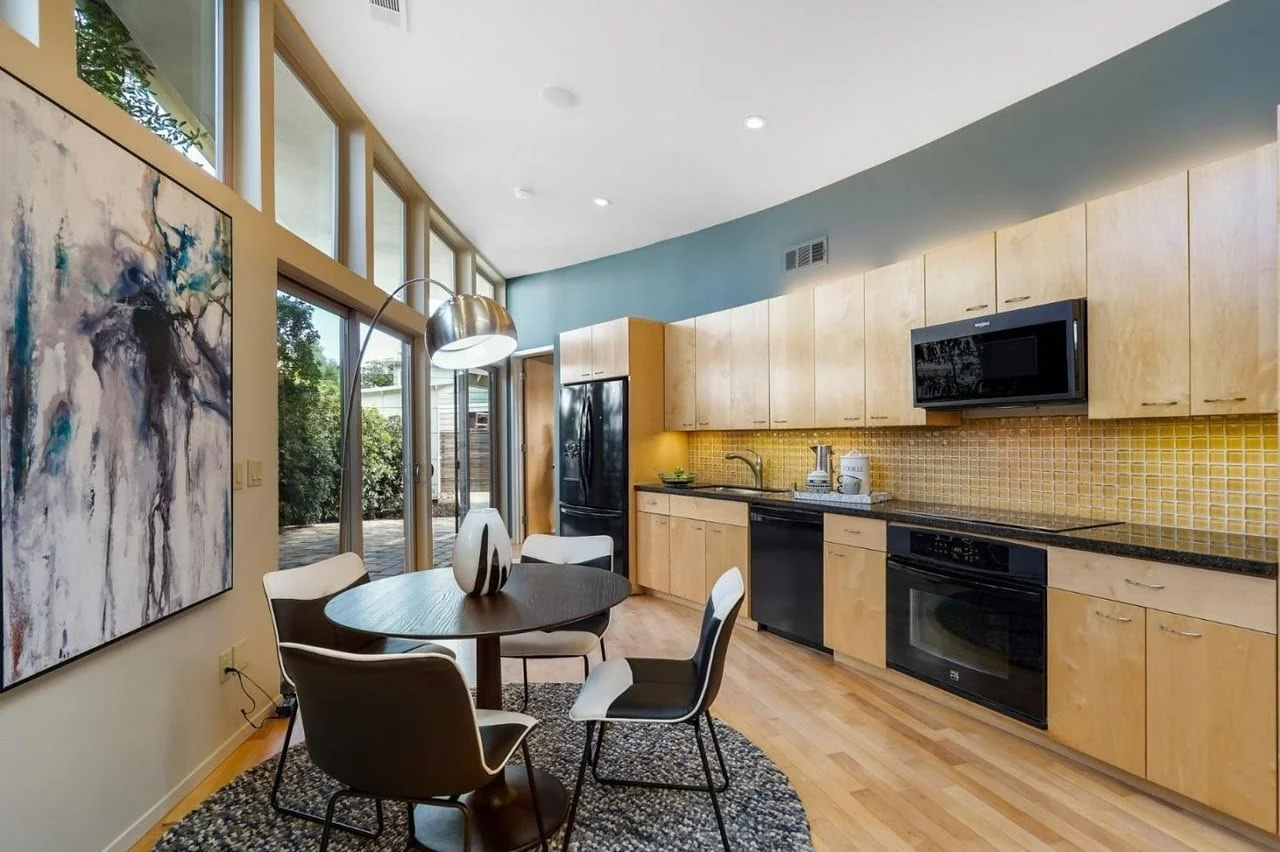
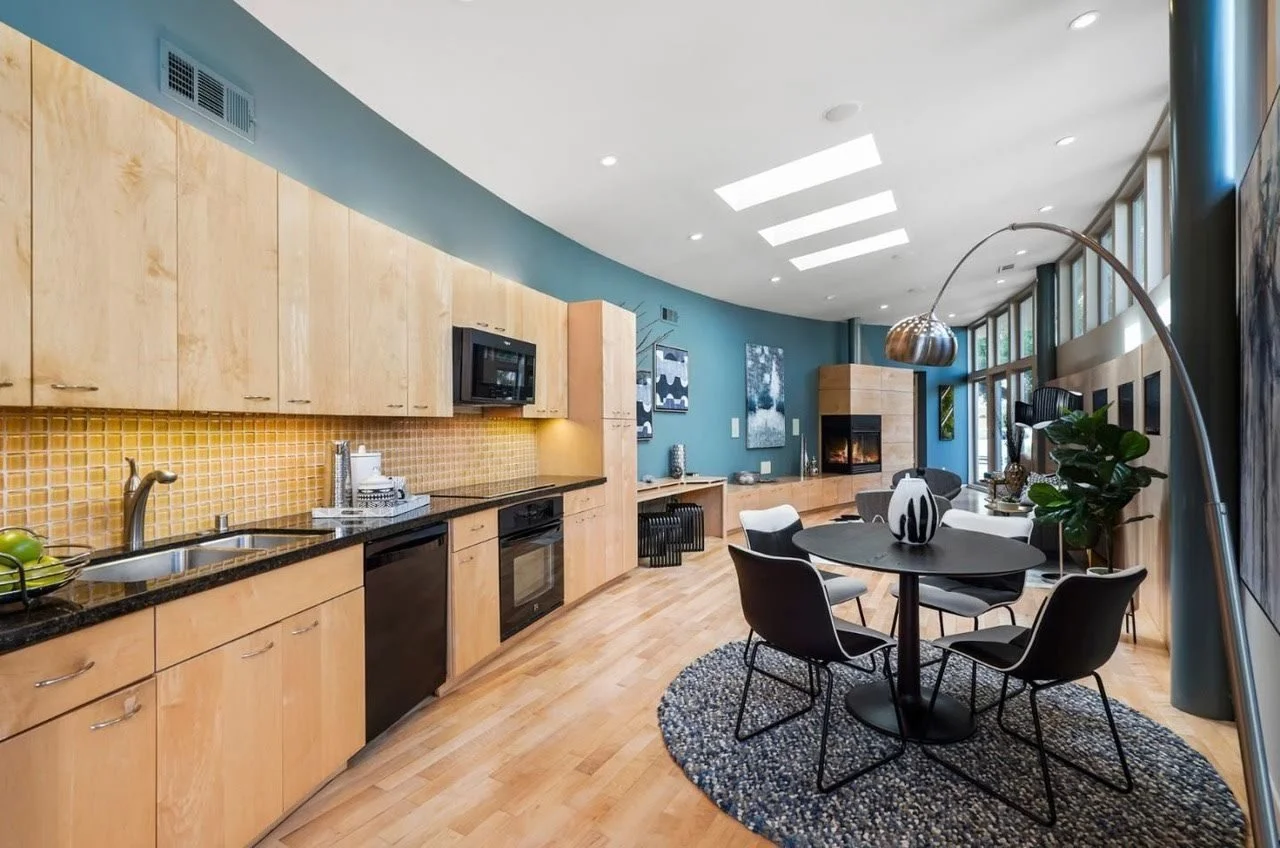
- Zoning one long kitchen, dining and living space
We leaned into the tech
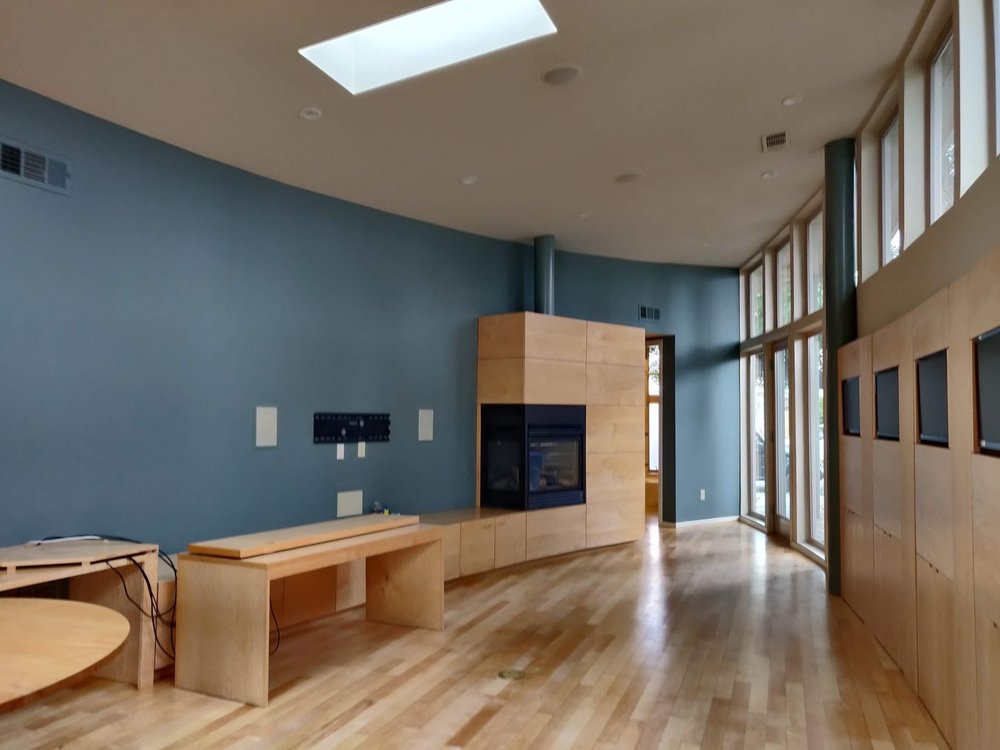
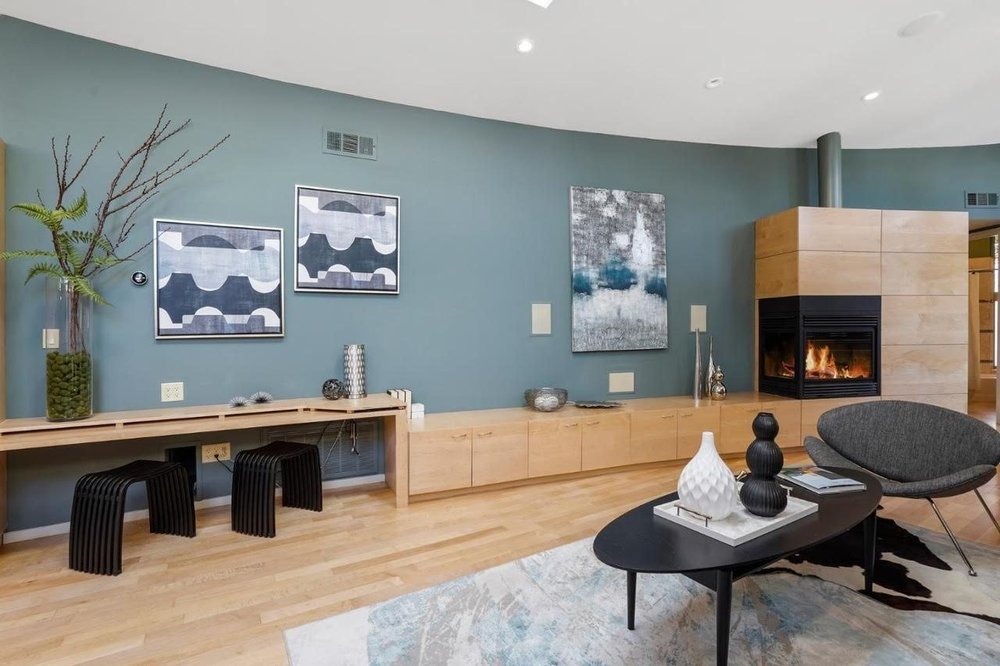
Hiding the built-in technology would have worked against the home’s story. We made the monitor wall part of the design and balanced it with warm, comfortable places to sit.
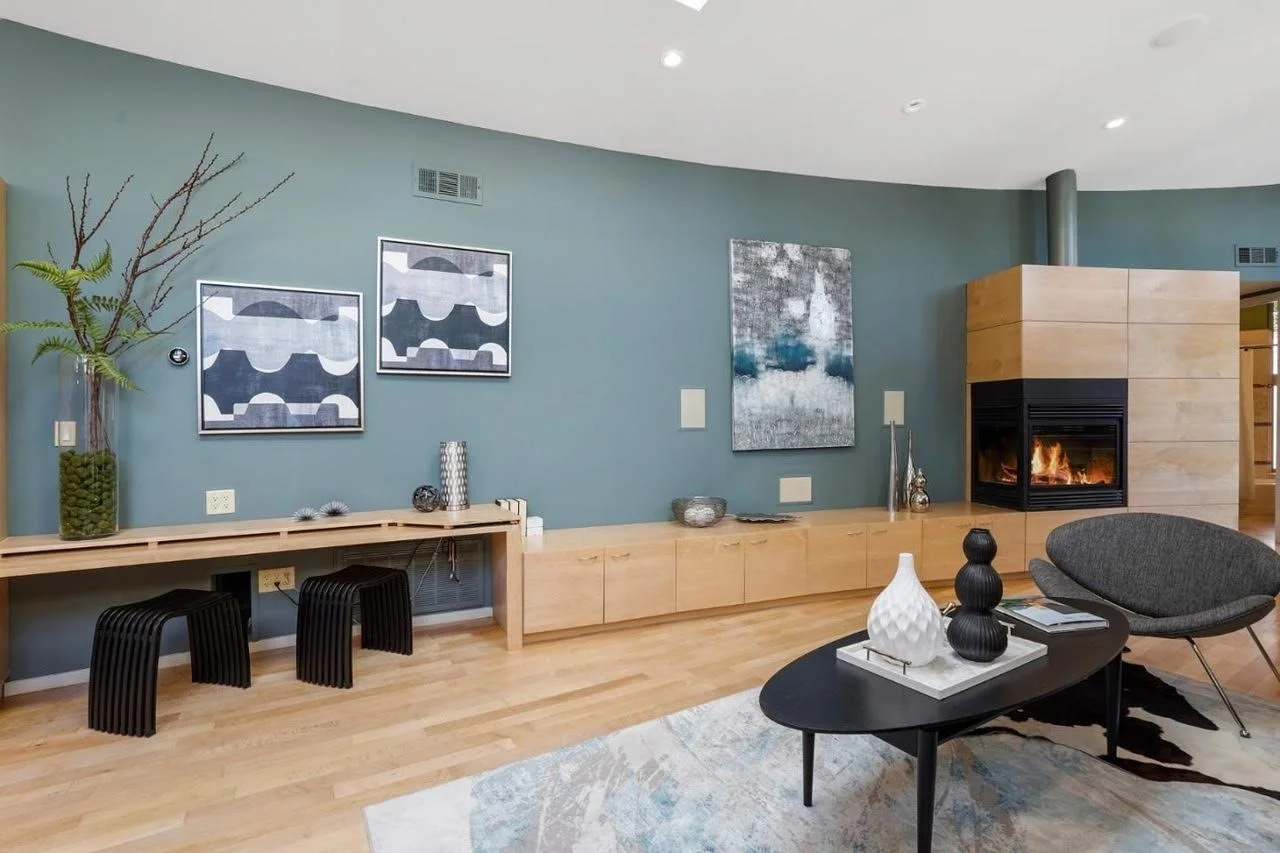
The living area has distinctive architectural curves, so rounded shapes, soft seating and natural textures offset the straight lines of the screens.
One long room, clear zones
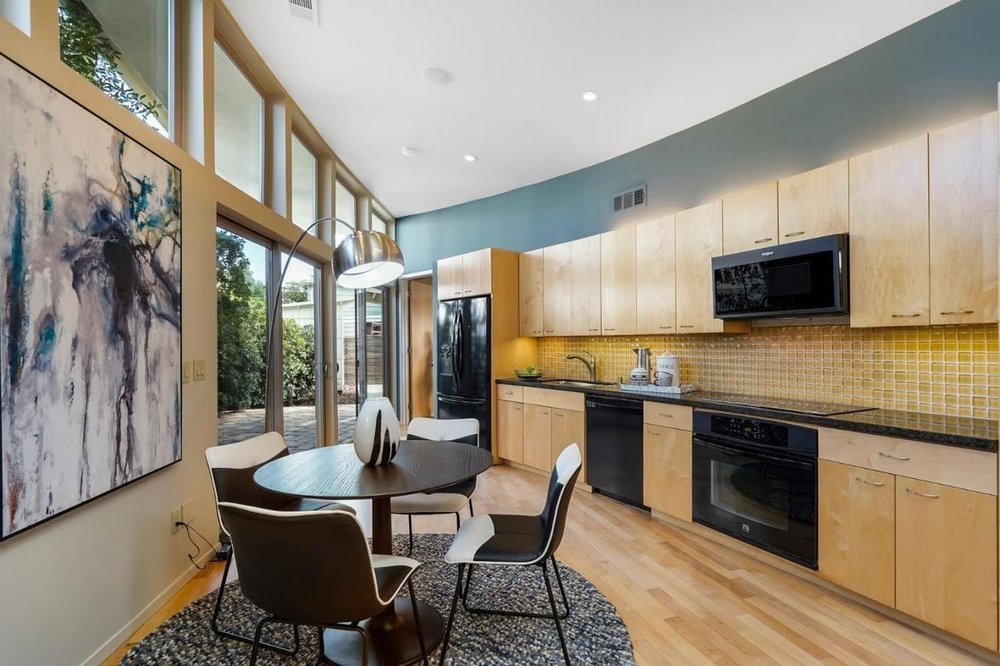
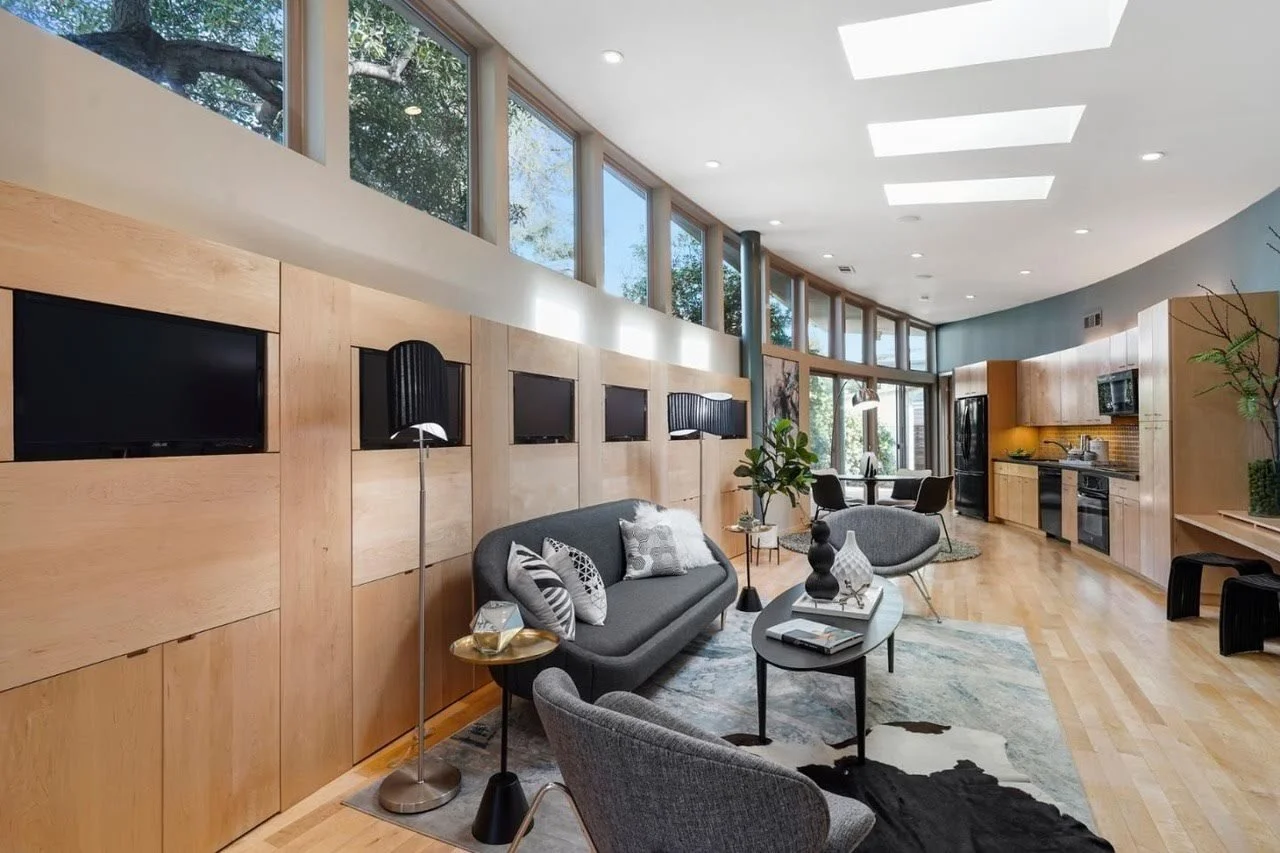
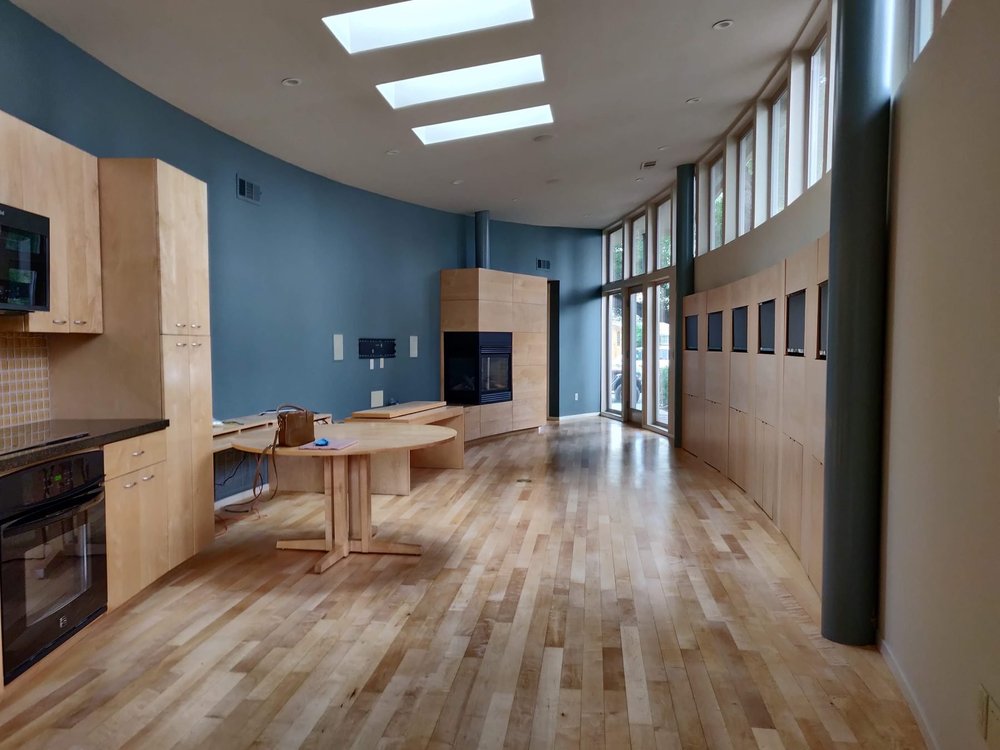
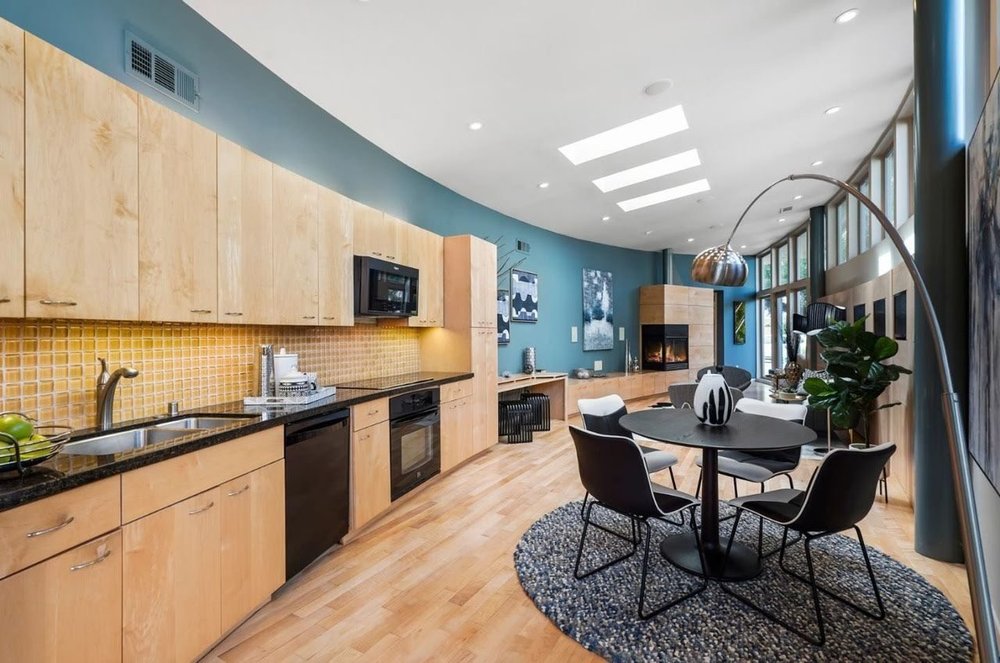
The kitchen, dining and living areas run together in one continuous space. In a layout like this, zoning is everything.
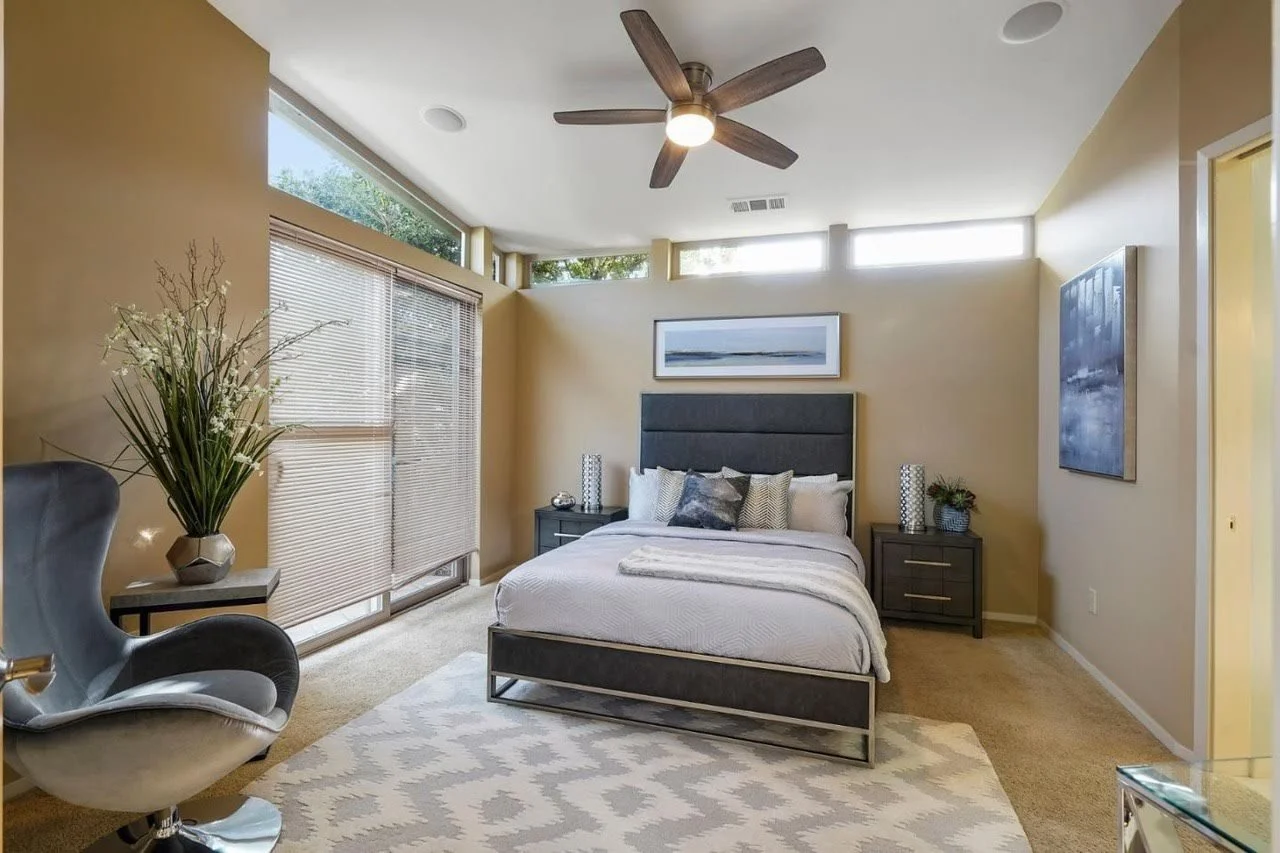
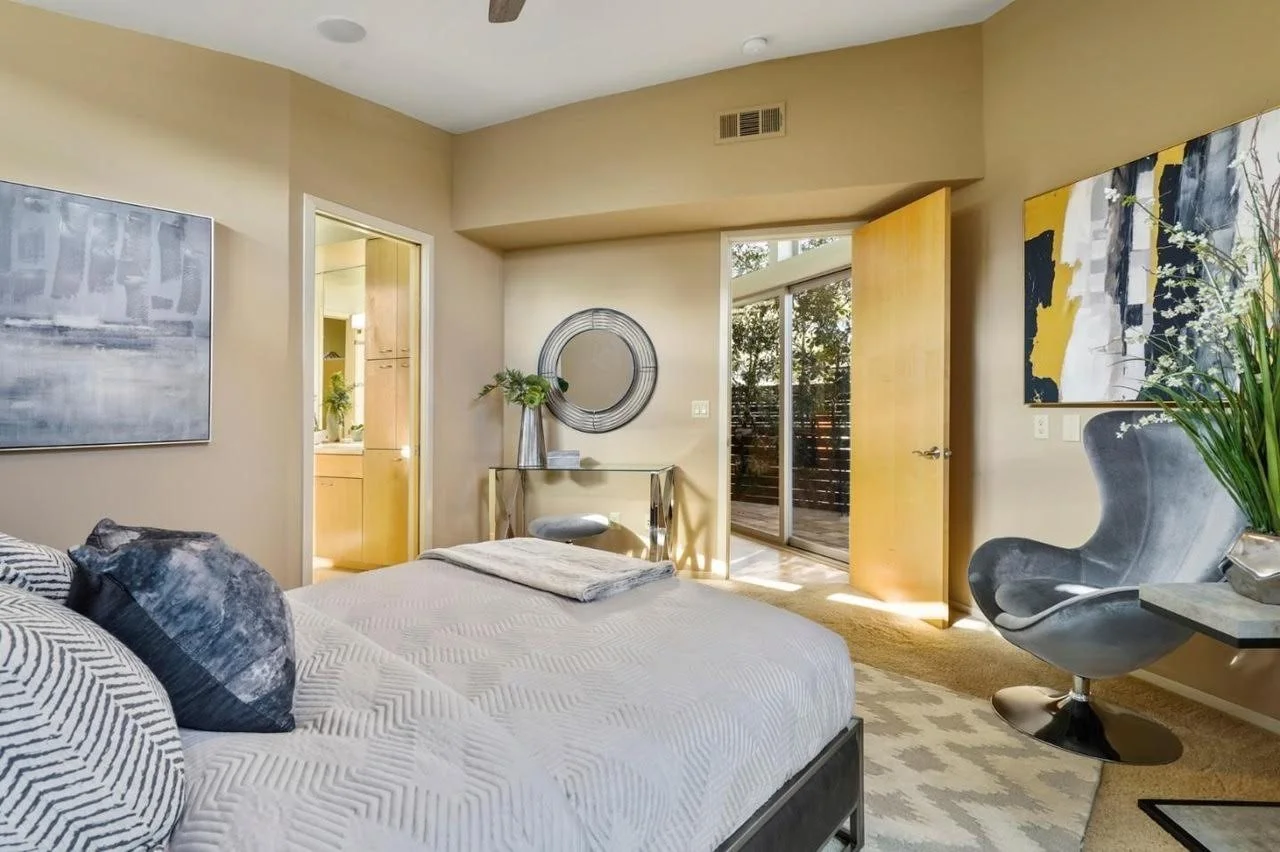
A dedicated dining area between the kitchen and the living room breaks up the long footprint and makes the flow feel natural. Layered neutrals, warm woods and tailored textiles keep the home welcoming, not clinical.
Before and after
Drag across each photo to compare the room before and after staging.
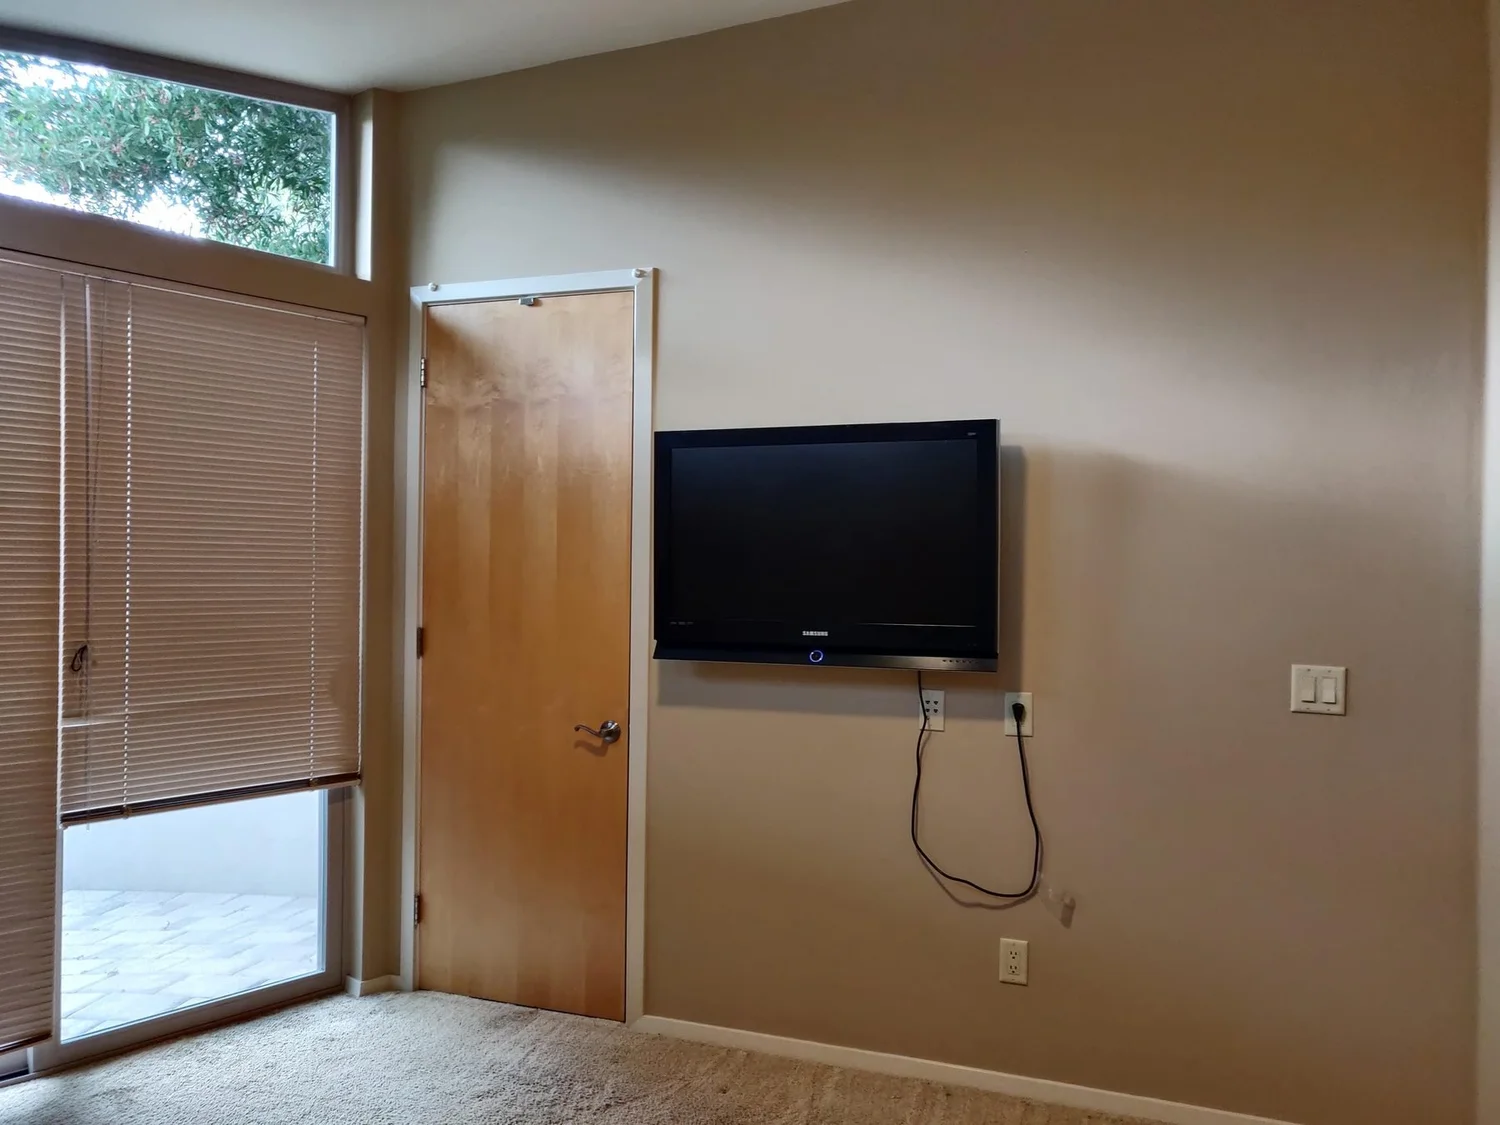
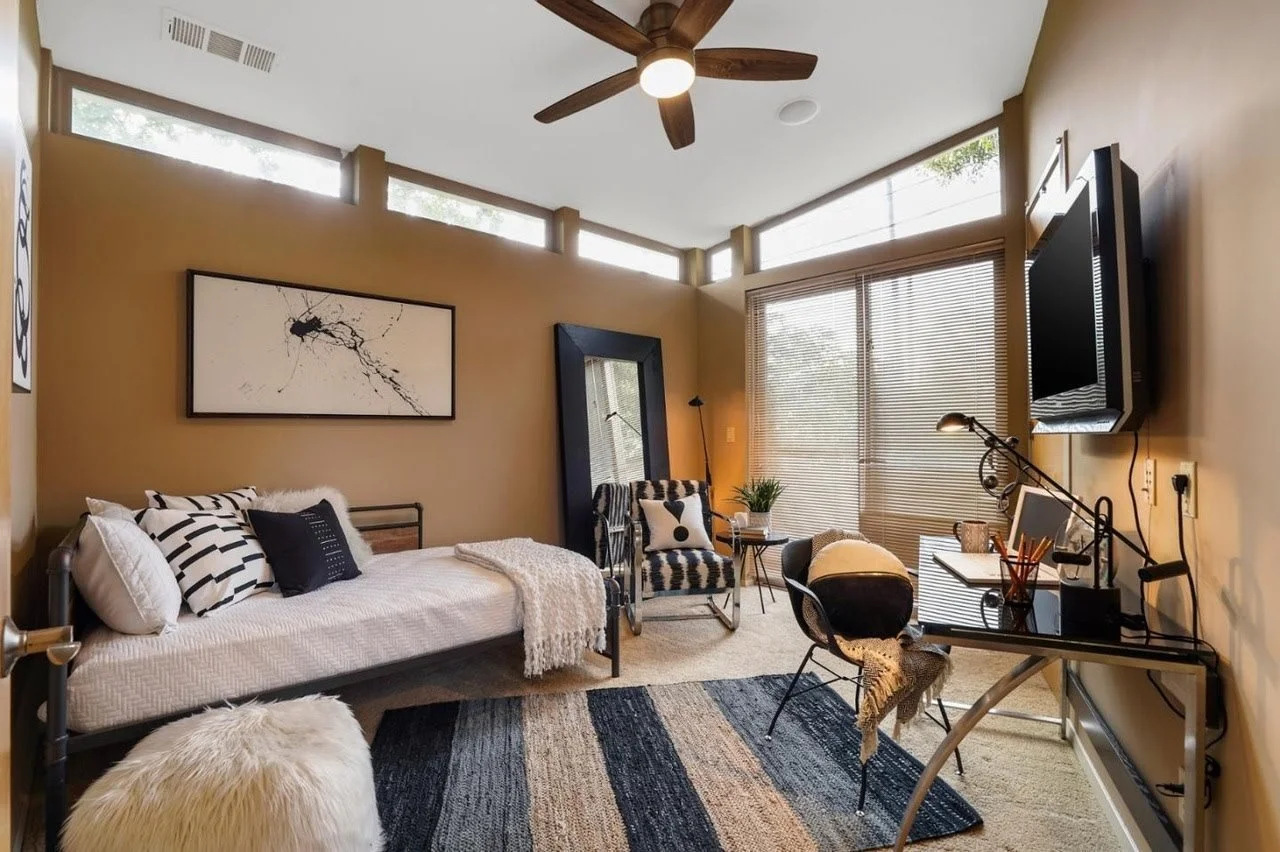
The result
A workspace by day.
A home by evening.
With clear zones across the plan, buyers could picture both.
Staging a home like this?
Get a price range in 30 seconds, then book a walkthrough with our team.
Every room
12 photos. Select any photo to see it full size.
Unique properties
More homes
Each one has its own story, with the before and after for every room.
All unique properties